




Skip To Content

9215 N Invergordon Road

Paradise Valley, AZ 85253
  • $29,945/mo.
  • STATUS: Active
  • ON SITE: 24 Days
  • MLS #: 7094890
Price Reduced
UPDATED: 50 min ago
$29,945/mo.
Rental
  • 5
    BEDS
  • 0.86
    ACRES
  • 5
    BATHS
  • 1
    1/2 BATHS
  • 5,340
    SQFT
Neighborhood:
Type:
Rentals
Built:
2000
County:

School Information

Elementary School:
Middle School:
High School:

Description

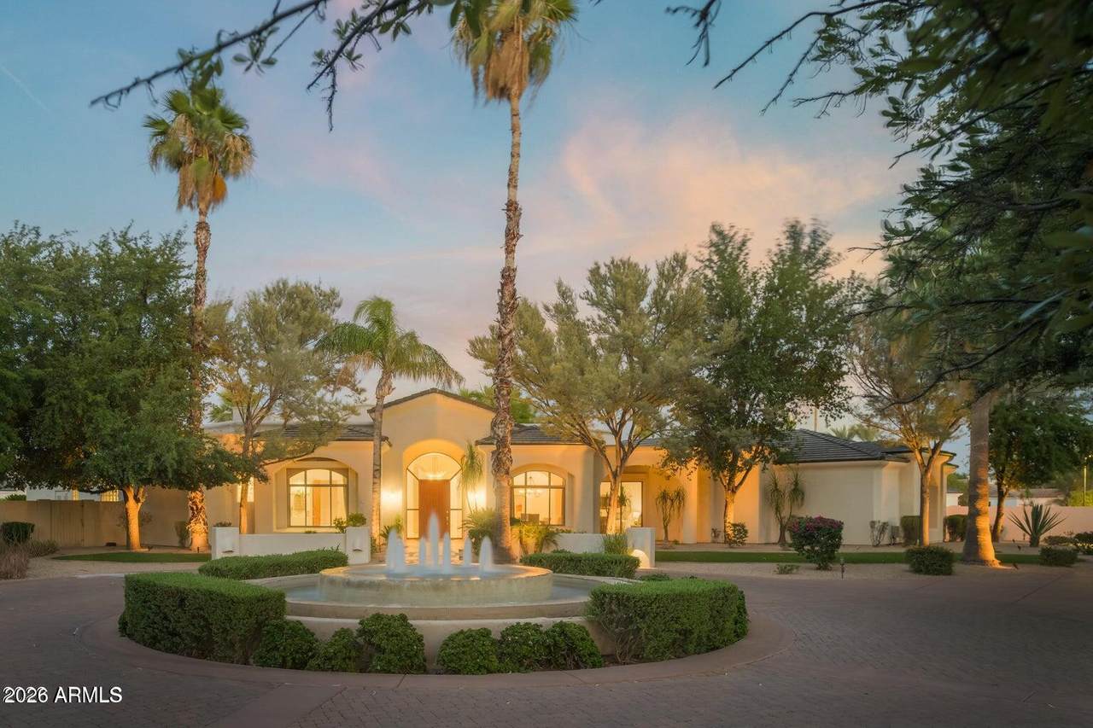
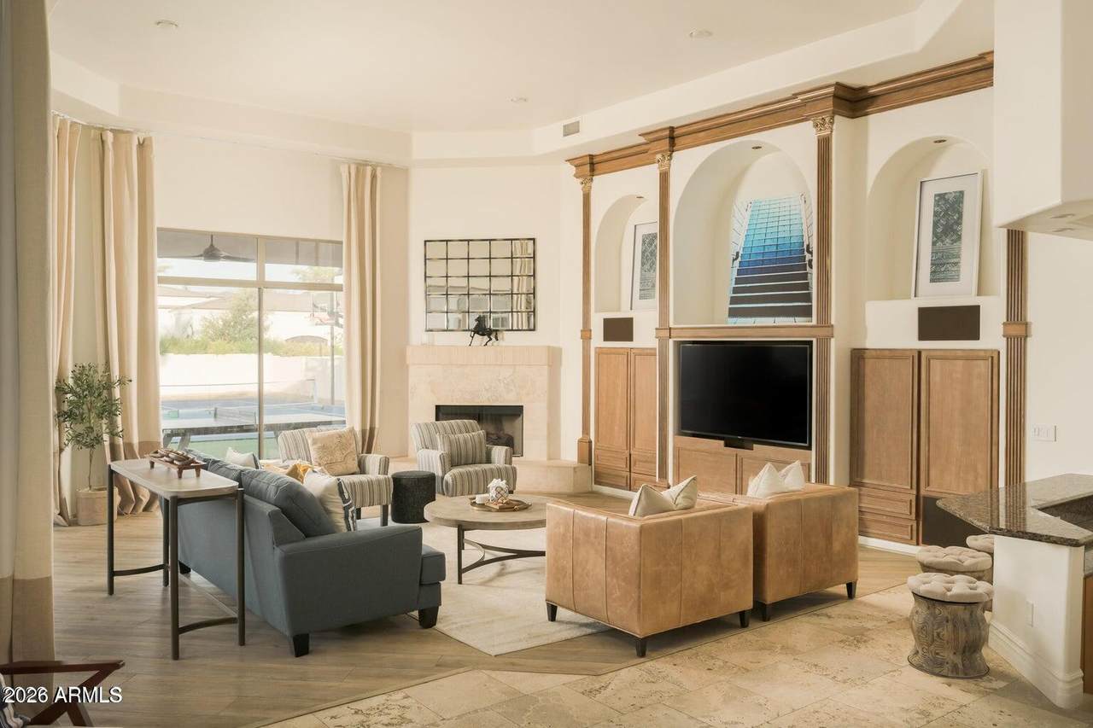
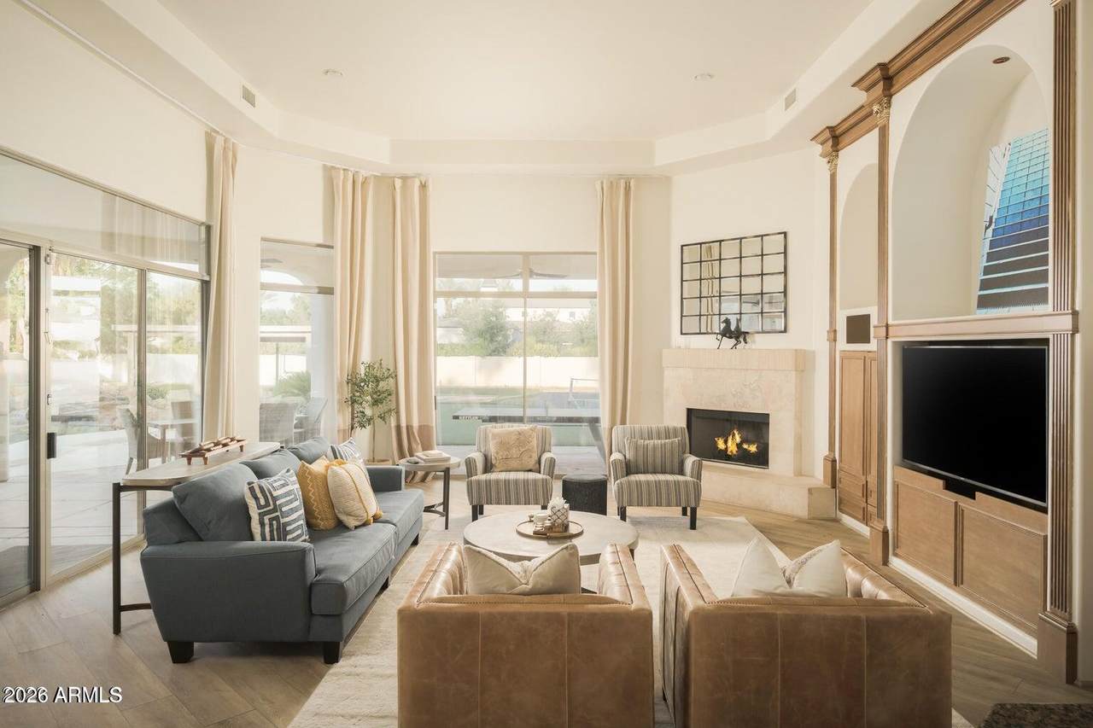
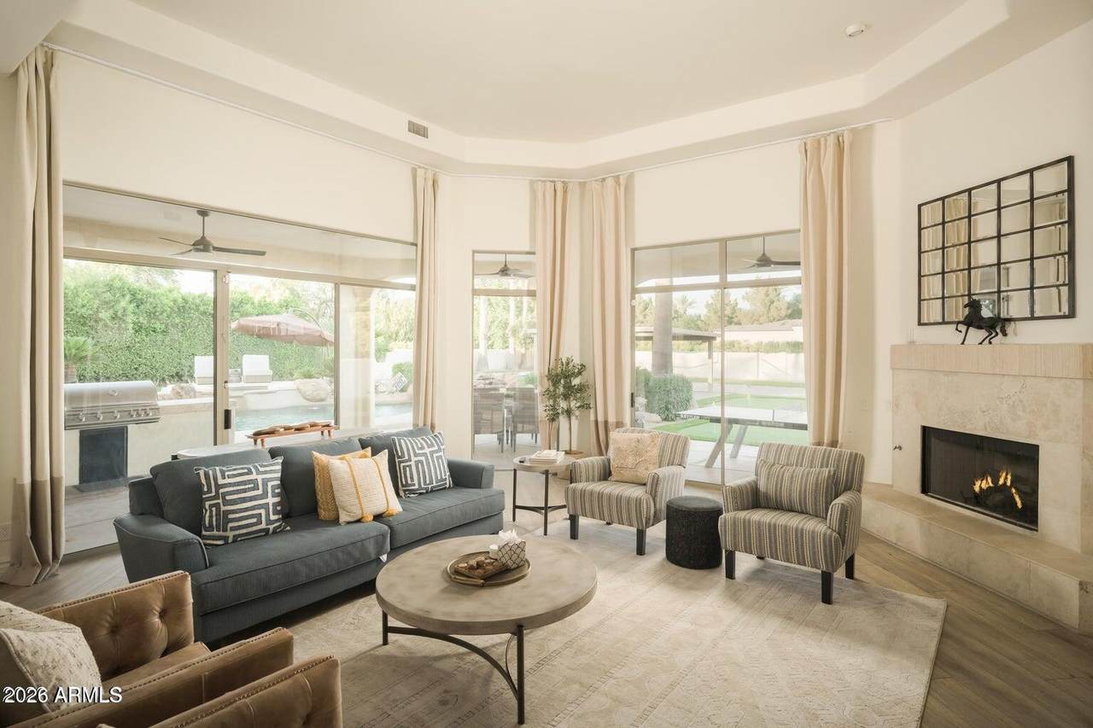
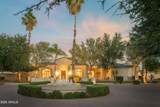
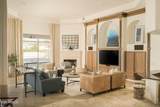
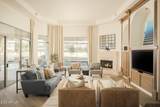
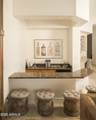
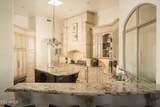
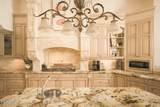
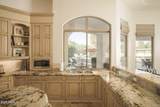
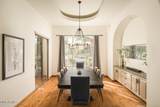
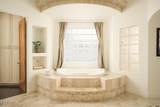
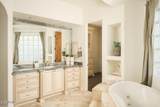
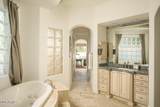
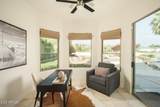
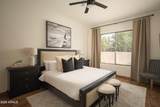
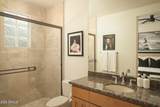
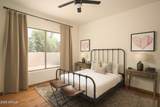
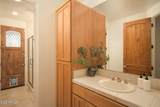
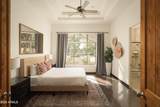
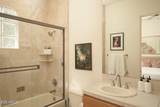
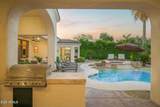
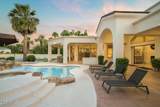
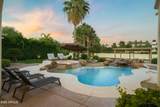
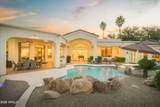
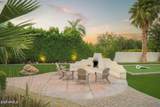
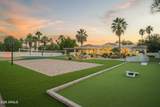
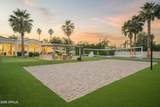
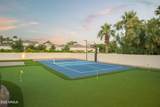
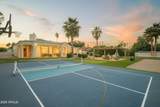
THIS IS A FURNISHED RENTAL THAT IS AVAILABLE SEASONALLY, LONG TERM PRICING, PLEASE CALL FOR BLENDED RATE!!!(Jan - Mar $29,945) (Apr, Oct - Dec $22,495) (May - Sept $17,495) Discover this luxury-design residence in a gated community, set on lush, beautifully updated grounds. Outdoor living shines with a sparkling pool and spa, sport/pickleball court, built-in BBQ, and an inviting outdoor kiva fireplace. Inside, wall-to-wall pocket doors create seamless flow. The split floor plan offers five en-suite bedrooms, each with his-and-hers walk-in closets. The kitchen features stunning highlighted cabinetry, a center island with bar seating, and a butler's pantry. You'll also find a versatile office or exercise room, plus thoughtful built-in cabinets and storage throughout the home. Enjoy a very private setting just moments from the Shops at Gainey. This Paradise Valley home is move-in ready--don't miss the opportunity.



Arizona Regional MLS logo© 2026 Arizona Regional Multiple Listing Service, Inc. All rights reserved. All information should be verified by the recipient and none is guaranteed as accurate by ARMLS. The ARMLS logo indicates a property listed by a real estate brokerage other than The Panozzo Team | HomeSmart. Data last updated 2026-11-10T12:13:50.947.
www.myvalleyhomesearch.com/homes/182313226
Print Image

9215 N Invergordon Road Paradise Valley, AZ 85253

  • Price: $29,945/mo.
  • Status: Active
  • On Site: 24 Days
  • Updated: 50 min ago
  • MLS #: 7094890
5
Beds
5
Baths
1
½ Baths
0.86
Acres
5,340
SQFT
2000
Built
Neighborhood:
Paradise Valley
County:
Maricopa
Area:
Paradise Valley
Elementary School:
Cherokee Elementary School
Middle School:
Cocopah Middle School
High School:
Chaparral High School
Property Description
THIS IS A FURNISHED RENTAL THAT IS AVAILABLE SEASONALLY, LONG TERM PRICING, PLEASE CALL FOR BLENDED RATE!!!(Jan - Mar $29,945) (Apr, Oct - Dec $22,495) (May - Sept $17,495) Discover this luxury-design residence in a gated community, set on lush, beautifully updated grounds. Outdoor living shines with a sparkling pool and spa, sport/pickleball court, built-in BBQ, and an inviting outdoor kiva fireplace. Inside, wall-to-wall pocket doors create seamless flow. The split floor plan offers five en-suite bedrooms, each with his-and-hers walk-in closets. The kitchen features stunning highlighted cabinetry, a center island with bar seating, and a butler's pantry. You'll also find a versatile office or exercise room, plus thoughtful built-in cabinets and storage throughout the home. Enjoy a very private setting just moments from the Shops at Gainey. This Paradise Valley home is move-in ready--don't miss the opportunity.
Exterior Features

Architectural Style Santa Barbara/Tuscan Attached Garage YN No Carport Spaces 0 Construction Materials StuccoWood FramePainted Covered Spaces 4 Exterior Features PlaygroundPrivate Pickleball Court(s)Private YardSport Court(s)Tennis Court(s)Built-in Barbecue Fencing Block Horse Amenities [] Horse YN No Lot Features East/West ExposureSprinklers In RearSprinklers In FrontGrass FrontGrass Back Open Parking Spaces 4 Other Structures [] Parking Features Garage Door OpenerRV GatedCircular DrivewaySide Vehicle EntrySeparate Strge AreaOver Height GarageAttch'd Gar Cabinets Pool Features Outdoor Pool Private YN Yes Roof TileFoam Spa Features Private View Mountain(s)

Interior Features

Basement [] Basement YN No Bedroom Split Yes Bedrooms Plus 7 Common Walls [] Cook Top Gas Yes Cooling Central AirCeiling Fan(s) Cooling YN Yes Exercise Sauna Room Yes Family Room Yes Fireplace Features Fire PitExterior FireplaceGas FireplaceFireplace Master BdrFireplace Living RmFireplace Family Rm Fireplace YN Yes Formal Dining Yes Furnished Furnished Great Room Yes Guest Qtrs Separate Entrance Yes Heating Natural Gas Heating YN Yes Interior Features Wet BarCentral VacuumWalk-in PantryHigh Speed InternetGranite CountersDouble VanityEat-in KitchenBreakfast BarKitchen IslandPantryBidetFull Bth Master BdrmSeparate Shwr & TubTub with Jets Laundry Features Inside Master Bedroom Split Yes Pantry Yes Plumbing Recirculation Pump Yes Separate Bedroom Exit Yes Separate Den Office YN Yes Walk In Pantry Yes Window Features DrapesSolar ScreensSkylight(s)

Property Features

Accessibility Features Accessible Door 32in+ WideZero-Grade Entry Association YN No Bonus Game Room Yes Builder Name Unknown City Services Yes Community Features PickleballBiking/Walking Path Community Pool YN No Disclosures Agency Discl Req Flooring StoneWood Green Energy Efficient Multi-Zones Green Water Conservation Recirculation Pump Pets Allowed Call Property Attached YN No Property Condition [] Property Sub Type Single Family Residence Rent Includes InternetElectricityGasWaterUtility Caps ApplySewerPool Service - FullPest Control SvcLinenGardening ServiceGarbage CollectionDishesCable TV Security Features [] Sewer Public Sewer Special Listing Conditions Also for Sale Structure Type [] Unit Style All On One Level Yes Utilities [] Water Source Public

Arizona Regional MLS logo Listing provided by MMRE Advisors: 602-904-9074. .


Arizona Regional MLS logo© 2026 Arizona Regional Multiple Listing Service, Inc. All rights reserved. All information should be verified by the recipient and none is guaranteed as accurate by ARMLS. The ARMLS logo indicates a property listed by a real estate brokerage other than The Panozzo Team | HomeSmart. Data last updated 2026-11-10T12:13:50.947.
 
https://bt-photos.global.ssl.fastly.net/armls/1280_boomver_1_7094890-2.jpg https://bt-photos.global.ssl.fastly.net/armls/1280_boomver_1_7094890-2.jpg https://bt-photos.global.ssl.fastly.net/armls/1280_boomver_1_7094890-2.jpg
Logo
The Panozzo Team | HomeSmart
8683 E Via De Negocio
Scottsdale AZ, 85258