







Skip To Content

9314 E Sequence Avenue

Mesa, AZ 85212
  • $479,800
  • STATUS: Active
  • ON SITE: 68 Days
  • MLS #: 7063086
UPDATED: 54 min ago
$479,800
  • 4
    BEDS
  • 0.07
    ACRES
  • 2
    BATHS
  • 1
    1/2 BATHS
  • 1,850
    SQFT
  • $259
    $/SQFT
Type:
Single-Family Home
Built:
2023
County:
Area:

School Information

Elementary School:
Middle School:
High School:

Description

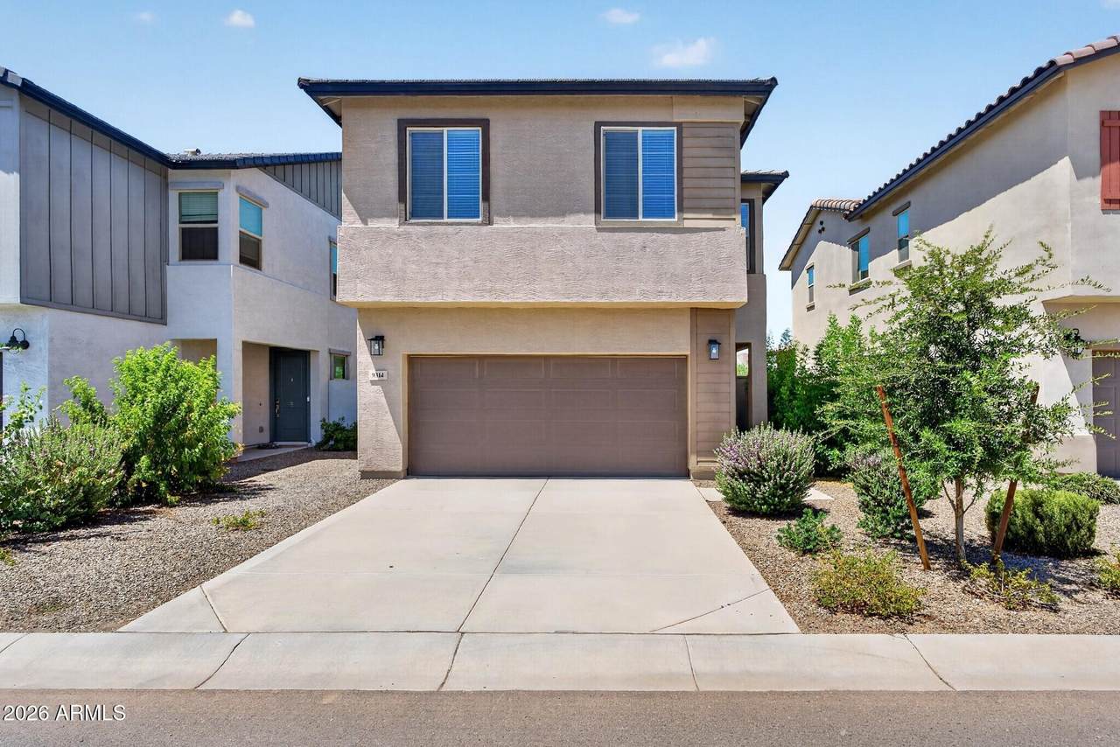
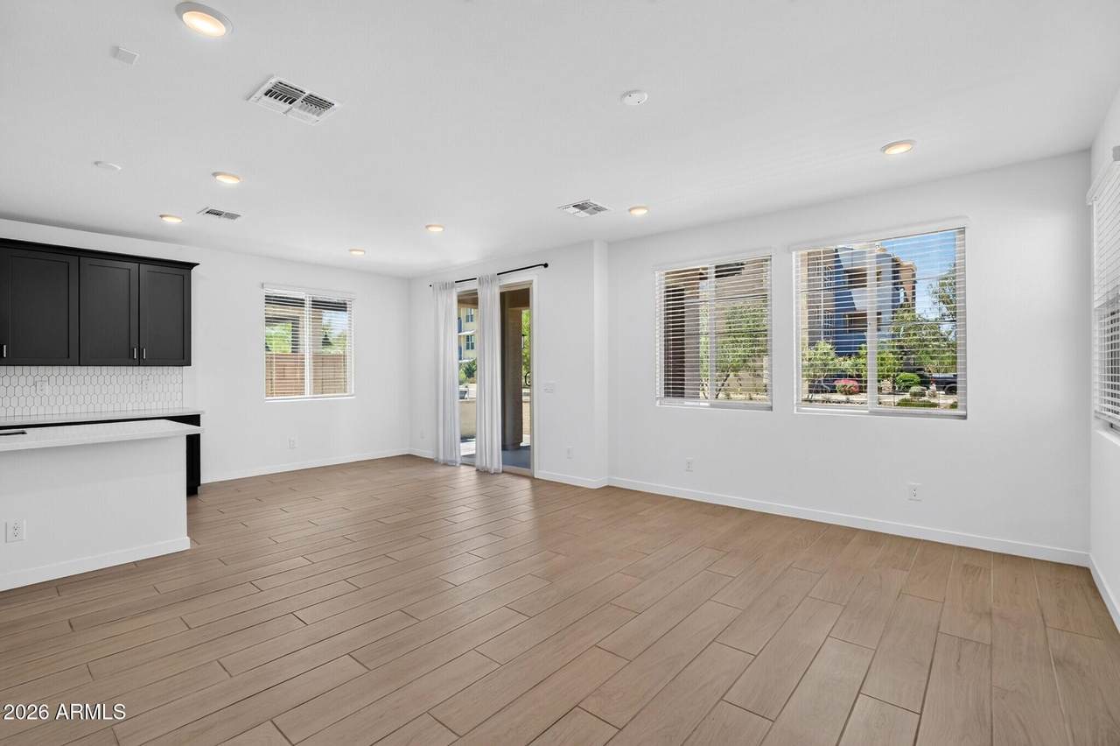
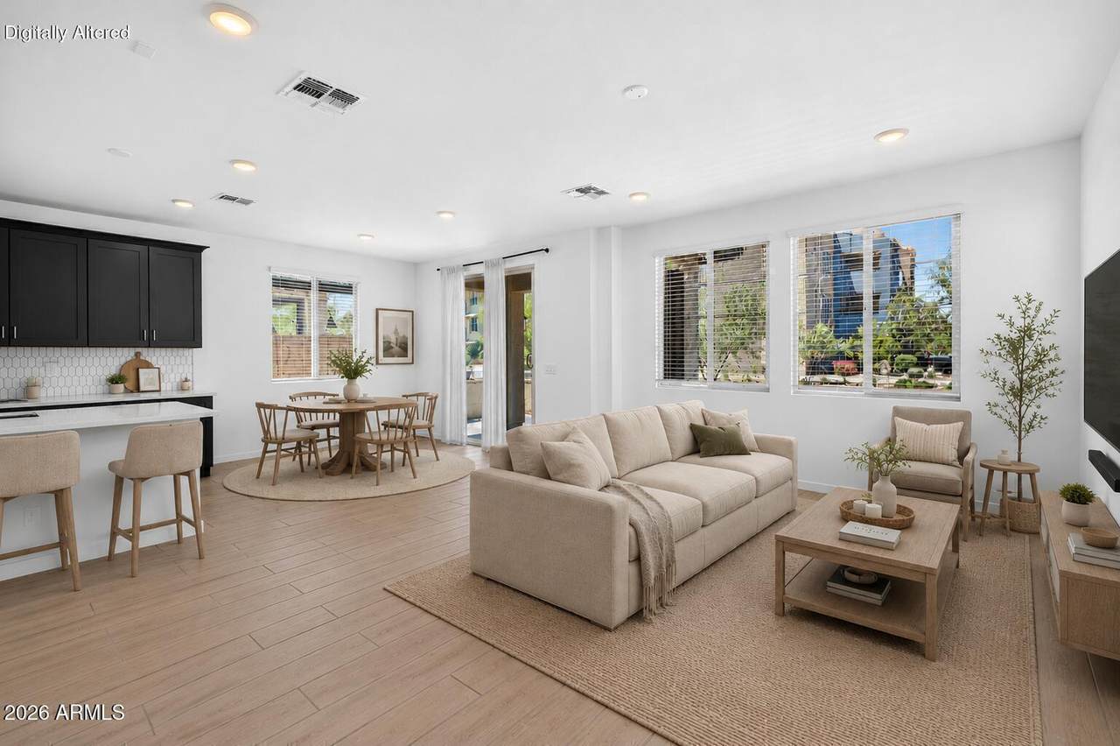
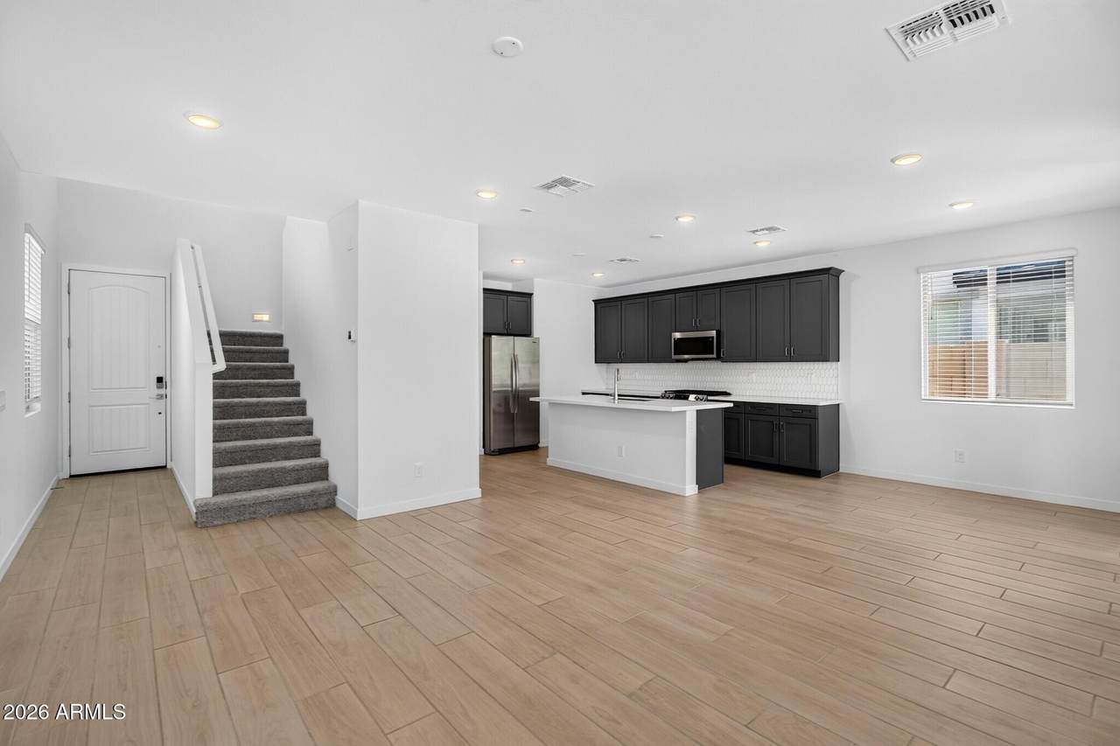
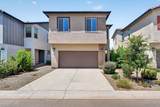
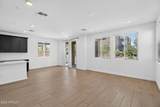
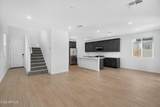
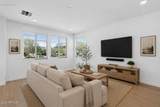
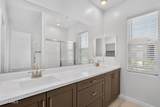
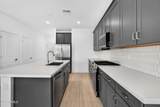
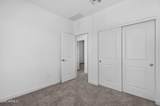
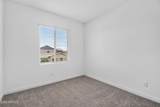
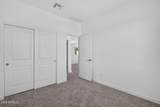
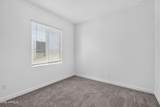
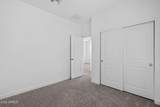
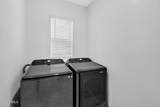
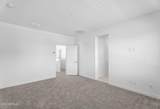
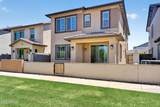
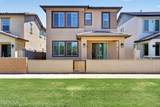
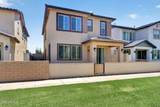
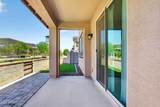
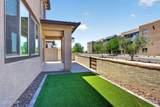
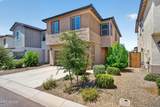
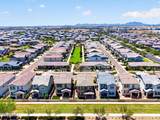
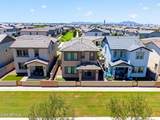
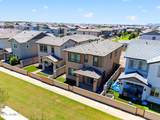
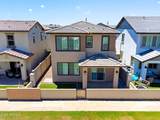
Amazing find in the highly desirable Eastmark community! This 2023 built, 4 bedroom + loft, 2.5 bath home faces north/south, backing to a grassy area with no homes directly in front or behind. That's an added bit of privacy you don't often find at this price point! Inside, the kitchen features quartz countertops, dark gray cabinets, a gas range. The kitchen opens to the dining and living areas - the perfect layout that works whether you're cooking for two or hosting the whole crew. Upstairs you'll find all four bedrooms, the loft, AND the laundry room, so no hauling baskets up and down. The primary suite has a walk-in closet and a dual-sink vanity. The Eastmark community features the Great Park, Community Pool, Skate Park, Disc Golf, Splash Pad, frequent community events and so much more! Welcome HOME!

Monthly Payment Calculator


Arizona Regional MLS logo© 2026 Arizona Regional Multiple Listing Service, Inc. All rights reserved. All information should be verified by the recipient and none is guaranteed as accurate by ARMLS. The ARMLS logo indicates a property listed by a real estate brokerage other than The Panozzo Team | HomeSmart. Data last updated 2026-10-14T15:14:03.01.
www.myvalleyhomesearch.com/homes/179841248
Print Image

9314 E Sequence Avenue Mesa, AZ 85212

  • Price: $479,800
  • Status: Active
  • On Site: 68 Days
  • Updated: 54 min ago
  • MLS #: 7063086
4
Beds
2
Baths
1
½ Baths
0.07
Acres
1,850
SQFT
$259
$/SQFT
2023
Built
Neighborhood:
Eastmark Du 3/4 North Phase 3 Mdr Amd
County:
Maricopa
Area:
Mesa
Elementary School:
Silver Valley Elementary
Middle School:
Eastmark High School
High School:
Eastmark High School
Property Description
Amazing find in the highly desirable Eastmark community! This 2023 built, 4 bedroom + loft, 2.5 bath home faces north/south, backing to a grassy area with no homes directly in front or behind. That's an added bit of privacy you don't often find at this price point! Inside, the kitchen features quartz countertops, dark gray cabinets, a gas range. The kitchen opens to the dining and living areas - the perfect layout that works whether you're cooking for two or hosting the whole crew. Upstairs you'll find all four bedrooms, the loft, AND the laundry room, so no hauling baskets up and down. The primary suite has a walk-in closet and a dual-sink vanity. The Eastmark community features the Great Park, Community Pool, Skate Park, Disc Golf, Splash Pad, frequent community events and so much more! Welcome HOME!
Exterior Features

Architectural Style [] Carport Spaces 0 Construction Materials StuccoWood Frame Covered Spaces 2 Exterior Features [] Fencing Block Horse Amenities [] Horse YN No Lot Features North/South ExposureGravel/Stone FrontGravel/Stone BackSynthetic Grass Back Open Parking Spaces 2 Other Structures [] Parking Features [] Pool Features [] Pool Private YN No Road Responsibility [] Road Surface Type [] Roof Tile Spa Features None View []

Interior Features

Basement [] Basement YN No Bedrooms Plus 5 Common Walls [] Cooling Central Air Cooling YN Yes Fireplace Features [] Fireplace YN No Heating Natural Gas Heating YN Yes Interior Features Quartz CountertopsDouble VanityUpstairsEat-in KitchenBreakfast BarKitchen IslandPantry3/4 Bath Master Bdrm Laundry Features Upstairs LaundryInside Loft Yes Master Bedroom Upstairs Yes Master Bedroom Walk In Closet Yes Pantry Yes Separate Den Office YN No Window Features []

Property Features

Accessibility Features [] Association Fee 153 Association Fee Frequency Monthly Association Fee Includes Maintenance Grounds Association YN Yes Auction No Builder Name Landsea Capmprovement Impact Fee 0.5 Community Features PoolLakePlaygroundBiking/Walking Path Community Pool YN Yes Current Financing [] Disclosures Agency Discl ReqSeller Discl Avail Flooring CarpetTile Green Energy Efficient [] Green Water Conservation [] Land Lease YN No Listing Terms VA LoanCashConventional1031 ExchangeFHA North South Exposure Yes Other Fees Description Rec Program .5% of sales price + $250$25 doc fee Other Fees HOA 0.5 Ownership Fee Simple Ownership Fractional YN No PADFee YN2 No Possible Use [] Prepaid Association Fees HOA 306 Property Attached YN No Property Condition [] Property Sub Type Single Family Residence Rec Center Fee YN No Security Features [] Sewer Public Sewer Special Assessment HOA No Special Listing Conditions N/A Special Listing Conditions None Yes Tax Annual Amount 2594 Tax Year 2025 Total Monthly Fee 153 Utilities [] Water Source Public

Arizona Regional MLS logo Listing provided by Realty ONE Group: 480-777-4500. .


Arizona Regional MLS logo© 2026 Arizona Regional Multiple Listing Service, Inc. All rights reserved. All information should be verified by the recipient and none is guaranteed as accurate by ARMLS. The ARMLS logo indicates a property listed by a real estate brokerage other than The Panozzo Team | HomeSmart. Data last updated 2026-10-14T15:14:03.01.
 
https://bt-photos.global.ssl.fastly.net/armls/1280_boomver_1_7063086-2.jpg https://bt-photos.global.ssl.fastly.net/armls/1280_boomver_1_7063086-2.jpg https://bt-photos.global.ssl.fastly.net/armls/1280_boomver_1_7063086-2.jpg
Logo
The Panozzo Team | HomeSmart
8683 E Via De Negocio
Scottsdale AZ, 85258