Skip To Content

9411 E Palm Tree Drive

Scottsdale, AZ 85255
  • $3,500
  • STATUS: Closed
  • ON SITE: 19 Days
  • MLS #: 7095768
Sold - 12/09/2026
$3,500
Rental
  • 4
    BEDS
  • 0.18
    ACRES
  • 2
    BATHS
  • 0
    1/2 BATHS
  • 2,302
    SQFT
Type:
Rentals
Built:
1992
County:
Area:

School Information

Elementary School:
Middle School:
High School:

Description

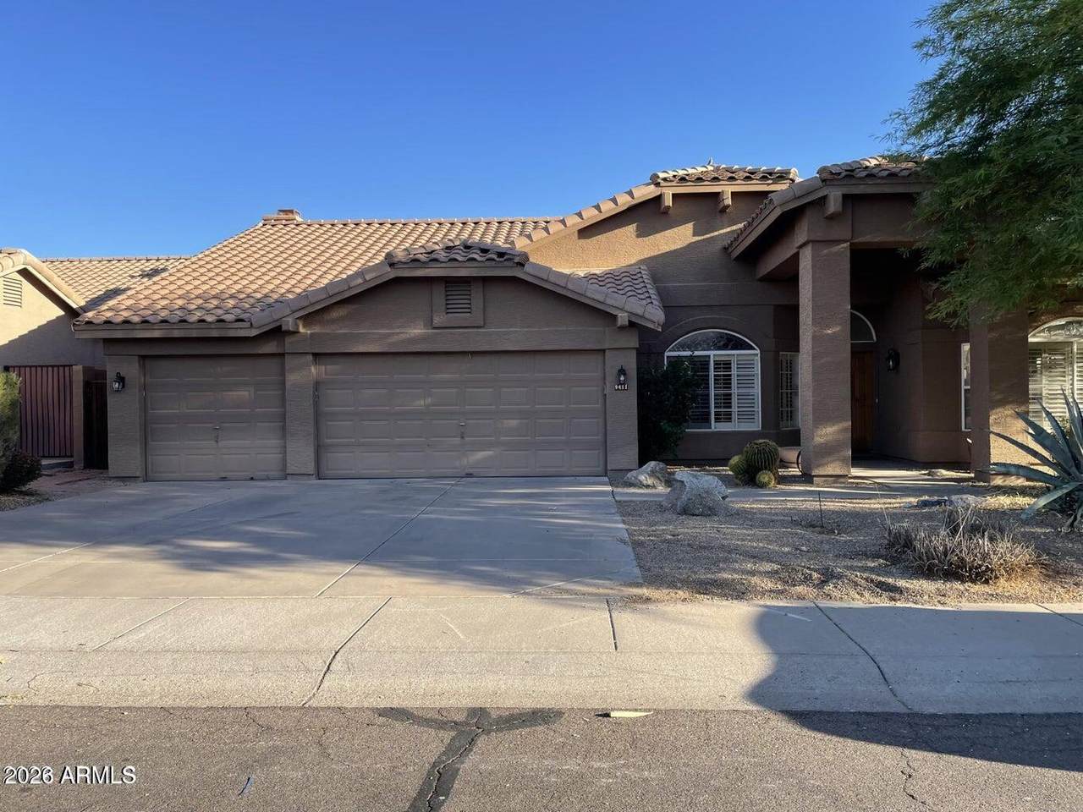
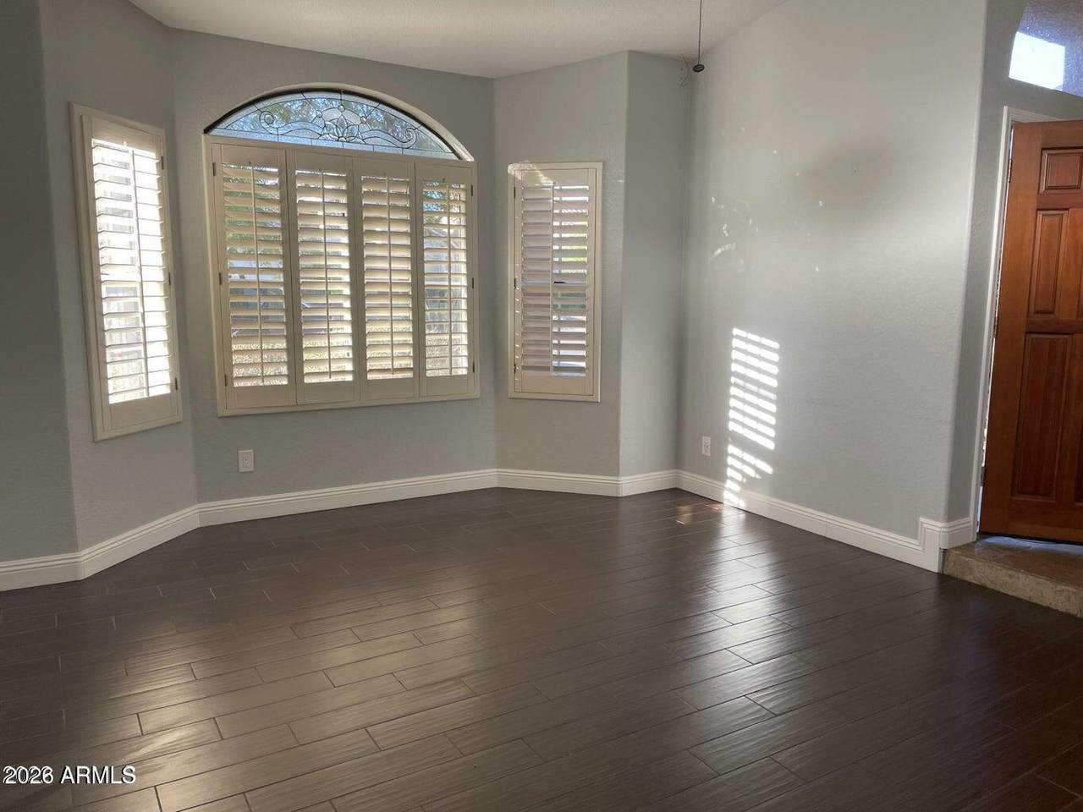
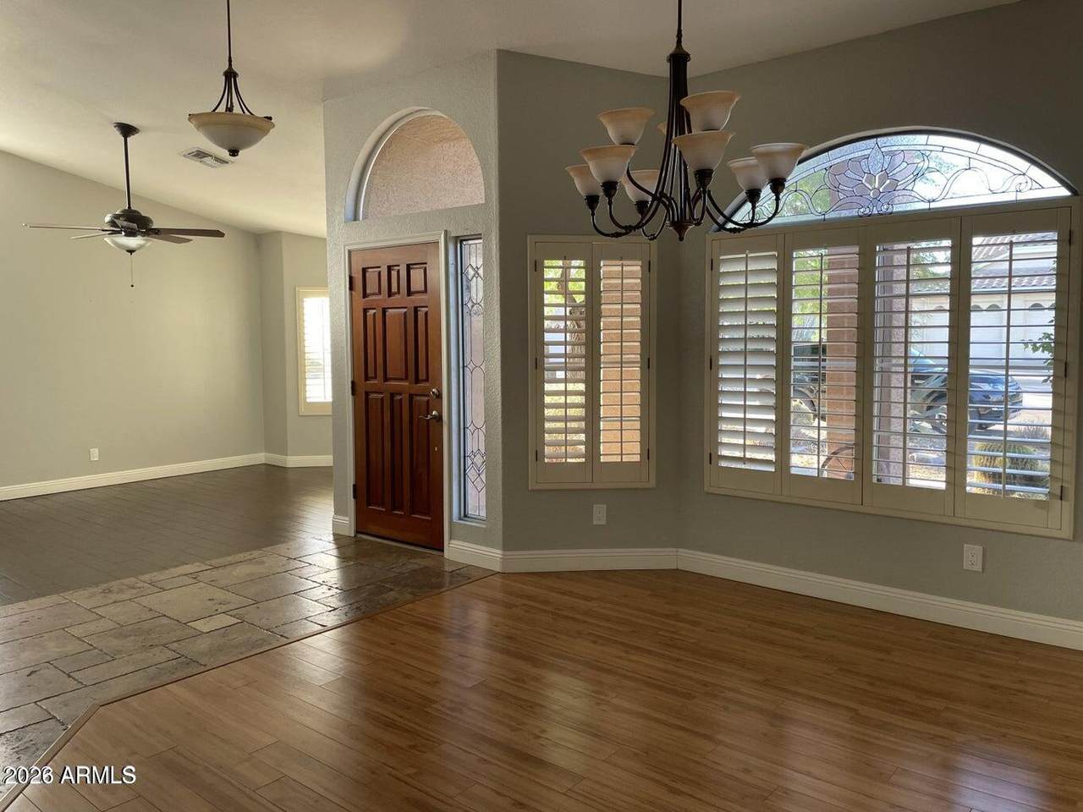
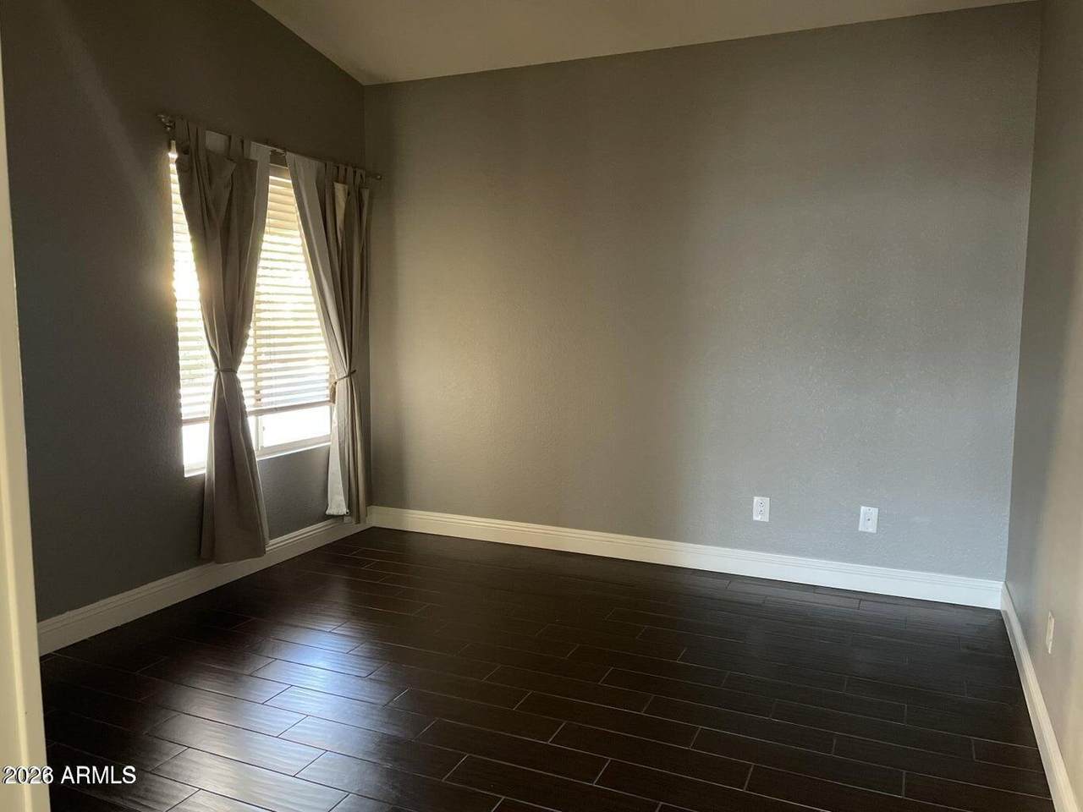
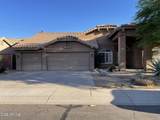
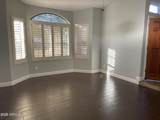
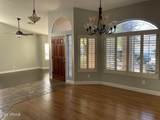
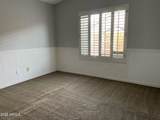
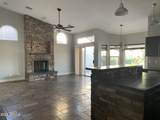
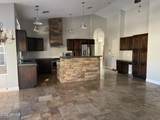
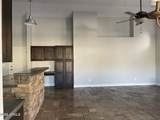
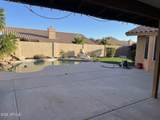
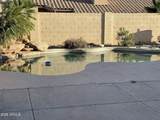
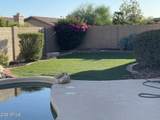
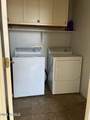
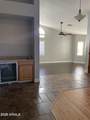
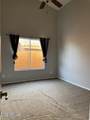
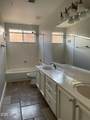
Prime North Scottsdale Home. Single Level, 3 Car Garage, Pool, 4bed/2bath. Close to Shopping, Dining, Medical, 101 Freeway, Golf, DC Ranch, and much more. Walking distance from community park and tennis courts. Kitchen features custom counter tops, upgraded cabinets, stainless steel appliances, Island with beautiful stonework. Tile in all the right places, fireplace, vaulted ceilings, formal dining, Master Suite with separate tub and shower. Backyard features a Pebbletec Pool, large covered patio, artificial grass, and beautiful landscaping. Washer & Dryer Included. Rent includes pool and landscaping service. Rent includes landscaping services. Tenant to continue pool services with the current company or any other approved provider



Arizona Regional MLS logo© 2026 Arizona Regional Multiple Listing Service, Inc. All rights reserved. All information should be verified by the recipient and none is guaranteed as accurate by ARMLS. The ARMLS logo indicates a property listed by a real estate brokerage other than The Panozzo Team | HomeSmart. Data last updated 2026-11-08T12:13:05.523.
www.myvalleyhomesearch.com/homes/182369741
Print Image

9411 E Palm Tree Drive Scottsdale, AZ 85255

  • Price: $3,500/mo.
  • Status: Closed
  • On Site: 19 Days
  • Updated: 19 min ago
  • MLS #: 7095768
4
Beds
2
Baths
0
½ Baths
0.18
Acres
2,302
SQFT
1992
Built
Neighborhood:
Foothills At Ironwood Village Unit 3
County:
Maricopa
Area:
Scottsdale
Elementary School:
Copper Ridge School
Middle School:
Copper Ridge School
High School:
Chaparral High School
Property Description
Prime North Scottsdale Home. Single Level, 3 Car Garage, Pool, 4bed/2bath. Close to Shopping, Dining, Medical, 101 Freeway, Golf, DC Ranch, and much more. Walking distance from community park and tennis courts. Kitchen features custom counter tops, upgraded cabinets, stainless steel appliances, Island with beautiful stonework. Tile in all the right places, fireplace, vaulted ceilings, formal dining, Master Suite with separate tub and shower. Backyard features a Pebbletec Pool, large covered patio, artificial grass, and beautiful landscaping. Washer & Dryer Included. Rent includes pool and landscaping service. Rent includes landscaping services. Tenant to continue pool services with the current company or any other approved provider
Exterior Features

Architectural Style [] Attached Garage YN No Carport Spaces 0 Construction Materials StuccoWood FramePainted Covered Spaces 3 Exterior Features [] Fencing Block Horse Amenities [] Horse YN No Lot Features Desert FrontSynthetic Grass Back Open Parking Spaces 3 Other Structures [] Parking Features Garage Door Opener Pool Features Outdoor Pool Private YN Yes Roof Tile Spa Features None View []

Interior Features

Basement [] Basement YN No Bedrooms Plus 4 Common Walls [] Cooling Central Air Cooling YN Yes Family Room Yes Fireplace Features [] Fireplace YN Yes Formal Dining Yes Furnished Unfurnished Great Room Yes Heating Electric Heating YN Yes Interior Features Vaulted Ceiling(s)High Speed InternetDouble VanityEat-in KitchenKitchen IslandFull Bth Master BdrmSeparate Shwr & Tub Laundry Features [] Separate Den Office YN No Window Features ShuttersBlinds

Property Features

Accessibility Features [] Association YN Yes Builder Name UDC Community Features Tennis Court(s)Biking/Walking Path Community Pool YN No Disclosures Other (See Remarks) Flooring CarpetTile Green Energy Efficient [] Green Water Conservation [] Pets Allowed Lessor Approval Property Attached YN No Property Condition [] Property Sub Type Single Family Residence Rent Includes Pool Service - FullGardening Service Security Features [] Sewer Public Sewer Special Listing Conditions N/A Special Listing Conditions None Yes Structure Type [] Utilities [] Water Source Public

Arizona Regional MLS logo Listing provided by Kosh Realty: 602-550-4842. .


Arizona Regional MLS logo© 2026 Arizona Regional Multiple Listing Service, Inc. All rights reserved. All information should be verified by the recipient and none is guaranteed as accurate by ARMLS. The ARMLS logo indicates a property listed by a real estate brokerage other than The Panozzo Team | HomeSmart. Data last updated 2026-11-08T12:13:05.523.
 
https://bt-photos.global.ssl.fastly.net/armls/1280_boomver_1_7095768-2.jpg https://bt-photos.global.ssl.fastly.net/armls/1280_boomver_1_7095768-2.jpg https://bt-photos.global.ssl.fastly.net/armls/1280_boomver_1_7095768-2.jpg
Logo
The Panozzo Team | HomeSmart
8683 E Via De Negocio
Scottsdale AZ, 85258