

Skip To Content

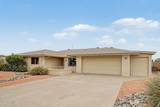
9433 W Hutton Drive

Sun City, AZ 85351
  • $395,000
  • STATUS: Active
  • ON SITE: 66 Days
  • MLS #: 7062986
Price Reduced
$395,000
  • 3
    BEDS
  • 0.26
    ACRES
  • 3
    BATHS
  • 0
    1/2 BATHS
  • 2,021
    SQFT
  • $195
    $/SQFT
Neighborhood:
Type:
Single-Family Home
Built:
1972
County:
Area:

School Information

Elementary School:
Middle School:
High School:

Description

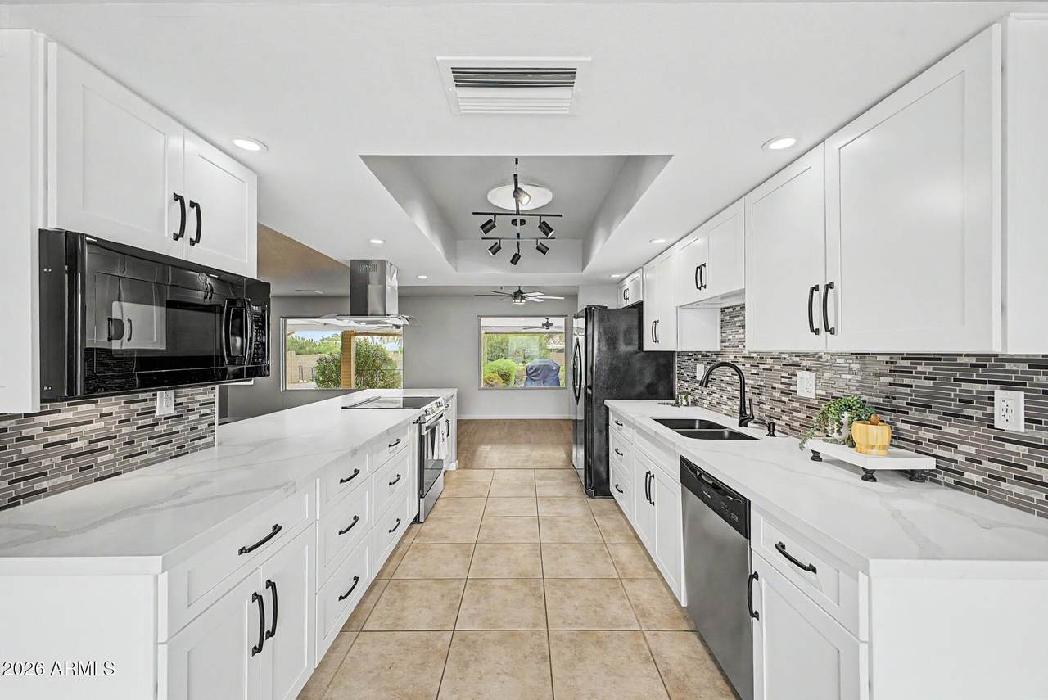
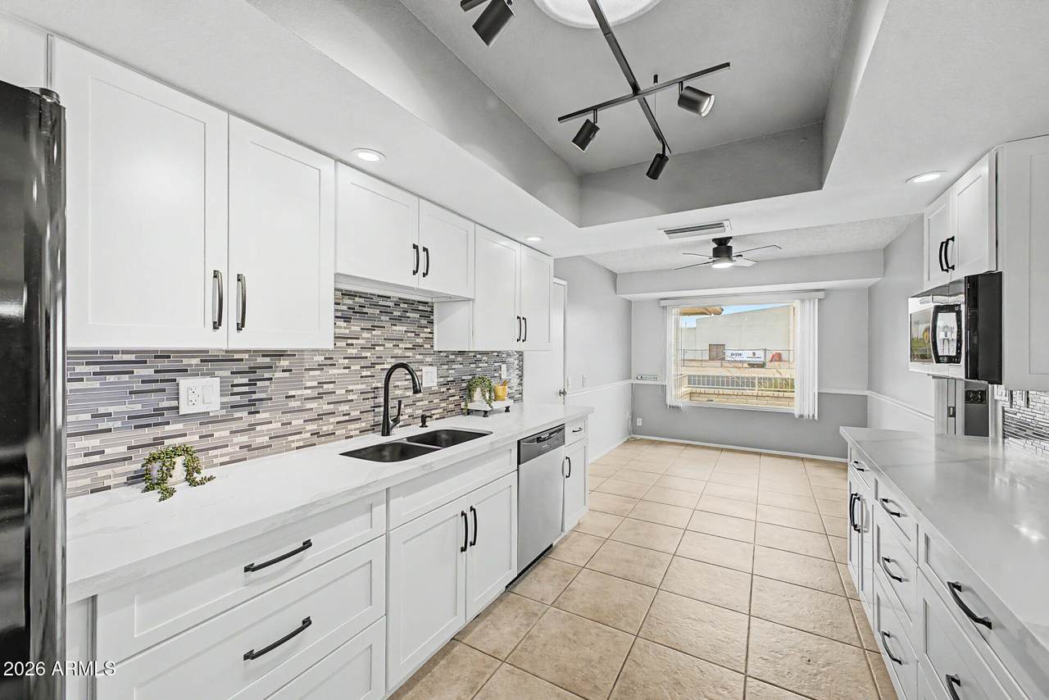
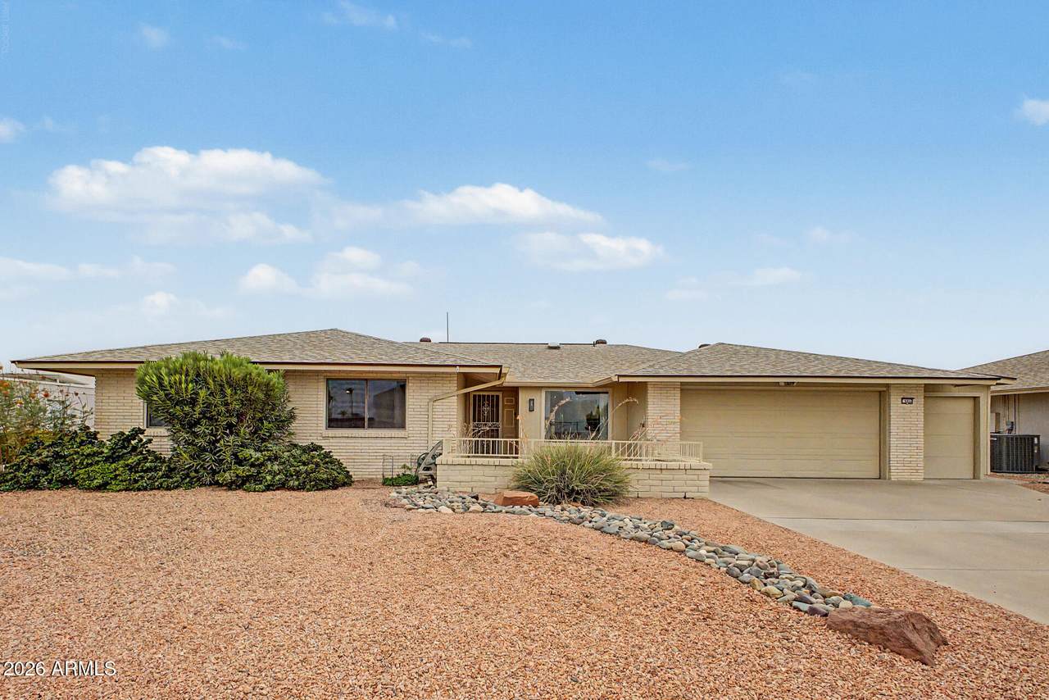
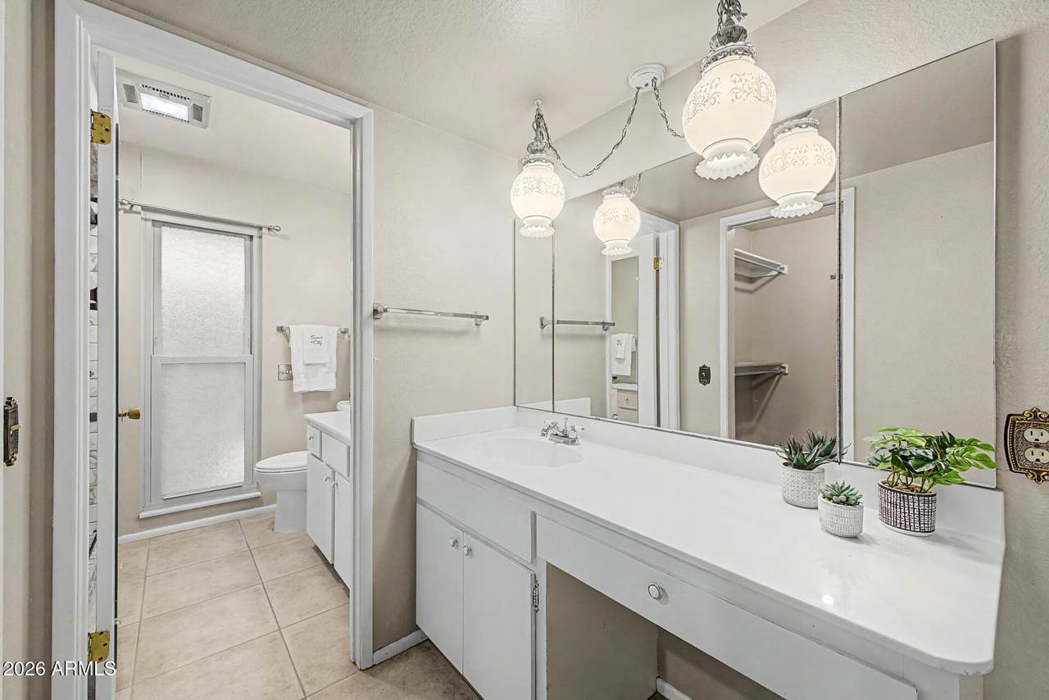
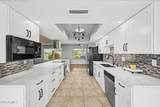
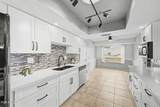
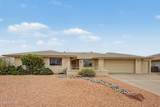
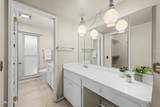
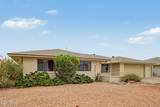
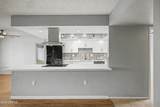
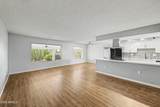
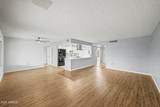
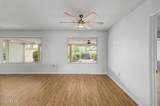
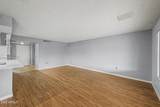
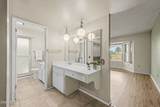
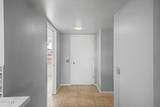
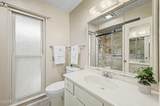
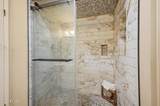
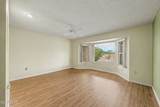
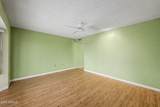
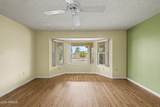
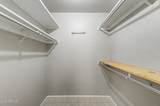
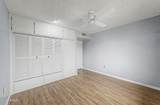
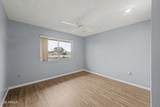
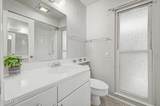
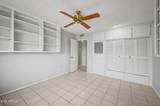
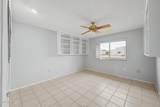
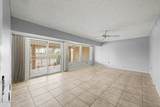
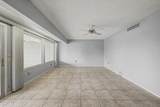
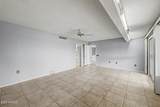
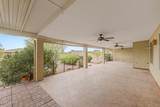
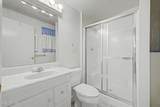
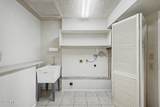
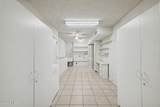
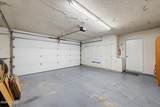
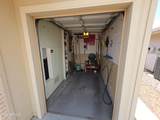
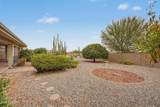
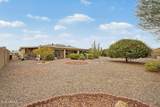
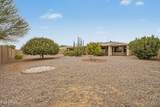
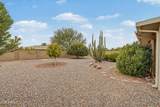
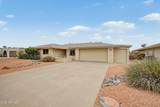
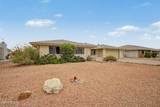
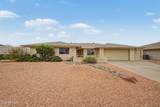
Your Future Awaits! Do not miss this expanded Stanford! 3 BR & 3 Baths! Block Wall Back Yard! This home features large living areas, remodeled kitchen w/new Quartz Counters, new Cabinets & expanded breakfast nook. Primary BR features newer tile shower, dual vanity sinks, walk in closet & bay window w/ views of the private patio. Arizona room has been expanded! Large windows to enjoy the views! Laundry room with hobby area flows to a Workshop with additional 3rd bathroom! Large patio with embossed concrete, privacy screens, sun screens & built in BBQ! Outside storage shed & additional golf cart garage keeps you ready to hit the links! Solar to help keep electric bills low. Dual pane windows throughout. So many extras! Located in Phase 2 of Sun City, close to shopping & Bell Rec Center!

Monthly Payment Calculator


Arizona Regional MLS logo© 2026 Arizona Regional Multiple Listing Service, Inc. All rights reserved. All information should be verified by the recipient and none is guaranteed as accurate by ARMLS. The ARMLS logo indicates a property listed by a real estate brokerage other than The Panozzo Team | HomeSmart. Data last updated 2026-10-11T00:13:19.64.
www.myvalleyhomesearch.com/homes/179825008
Print Image

9433 W Hutton Drive Sun City, AZ 85351

  • Price: $395,000
  • Status: Active
  • On Site: 66 Days
  • MLS #: 7062986
3
Beds
3
Baths
0
½ Baths
0.26
Acres
2,021
SQFT
$195
$/SQFT
1972
Built
Neighborhood:
Sun City 31
County:
Maricopa
Area:
Sun City
Elementary School:
Adult
Middle School:
Adult
High School:
Adult
Property Description
Your Future Awaits! Do not miss this expanded Stanford! 3 BR & 3 Baths! Block Wall Back Yard! This home features large living areas, remodeled kitchen w/new Quartz Counters, new Cabinets & expanded breakfast nook. Primary BR features newer tile shower, dual vanity sinks, walk in closet & bay window w/ views of the private patio. Arizona room has been expanded! Large windows to enjoy the views! Laundry room with hobby area flows to a Workshop with additional 3rd bathroom! Large patio with embossed concrete, privacy screens, sun screens & built in BBQ! Outside storage shed & additional golf cart garage keeps you ready to hit the links! Solar to help keep electric bills low. Dual pane windows throughout. So many extras! Located in Phase 2 of Sun City, close to shopping & Bell Rec Center!
Exterior Features

Architectural Style Ranch Attached Garage YN No Carport Spaces 0 Construction Materials Brick VeneerVertical SidingWood FramePainted Covered Spaces 2.5 Exterior Features Private YardBuilt-in Barbecue Fencing Back YardBlock Horse Amenities [] Horse YN No Lot Features North/South ExposureGravel/Stone FrontGravel/Stone Back Open Parking Spaces 2 Other Structures [] Parking Features Attached GarageGarage Door OpenerAttch'd Gar CabinetsGolf Cart Garage Pool Features [] Pool Private YN No Road Responsibility County Maintained Road Road Surface Type Asphalt Roof Composition Separate Workshop Yes Spa Features None View []

Interior Features

Basement [] Basement YN No Bedroom Downstairs Yes Bedrooms Plus 3 Common Walls No Common Walls Cooling Heat PumpCeiling Fan(s)Programmable Thmstat Cooling YN Yes Fireplace Features [] Fireplace YN No Heating Heat Pump Heating YN Yes Interior Features Quartz CountertopsHigh Speed InternetMaster DownstairsEat-in KitchenNo Interior StepsRoller Shields3/4 Bath Master Bdrm Laundry Features InsideWshr/Dry HookUp Only Master Bedroom Downstairs Yes Master Bedroom Walk In Closet Yes Plumbing Electric Hot Water Heater Yes Plumbing Solar Hot Water Heater Yes Separate Den Office YN No Window Features ScreensDual PaneMechanical Sun ShdsVinyl Frame

Property Features

Accessibility Features [] Association Fee 25 Association Fee Frequency Annually Association Fee Includes No Fees Association YN Yes Auction No Builder Name Del Webb Building Area Total 2021 Capmprovement Impact Fee 5500 Community Features PoolRacquetballGolfPickleballCommunity SpaCommunity Spa HtdTennis Court(s)Biking/Walking PathFitness Center Community Pool YN Yes County Services Yes Current Financing [] Disclosures Agency Discl ReqSeller Discl Avail Flooring VinylTile Green Energy Efficient Solar PanelsWater Heater Green Water Conservation [] Land Lease YN No Listing Terms VA LoanCashConventional1031 ExchangeFHA North South Exposure Yes Other Fees HOA 0 Ownership Fee Simple Ownership Fractional YN No PADFee YN2 No Possible Use None Prepaid Association Fees HOA 25 Property Attached YN No Property Condition [] Property Sub Type Single Family Residence Rec Center Fee 680 Rec Center Fee YN Yes Rec Center Frequency Annually Security Features [] Sewer Private Sewer Special Assessment HOA No Special Listing Conditions Age Restricted (See Remarks) Special Listing Conditions Age Restricted Yes Tax Annual Amount 1553 Tax Year 2025 Total Monthly Fee 58.75 Unit Style All On One Level Yes Unit Style Ground Level Yes Unit Style No Common Walls Yes Utilities Phone AvailableNatural Gas Not Available Water Source Pvt Water Company

Arizona Regional MLS logo Listing provided by HomeSmart: 602-230-7600. .


Arizona Regional MLS logo© 2026 Arizona Regional Multiple Listing Service, Inc. All rights reserved. All information should be verified by the recipient and none is guaranteed as accurate by ARMLS. The ARMLS logo indicates a property listed by a real estate brokerage other than The Panozzo Team | HomeSmart. Data last updated 2026-10-11T00:13:19.64.
 
https://bt-photos.global.ssl.fastly.net/armls/1280_boomver_1_7062986-2.jpg https://bt-photos.global.ssl.fastly.net/armls/1280_boomver_1_7062986-2.jpg https://bt-photos.global.ssl.fastly.net/armls/1280_boomver_1_7062986-2.jpg
Logo
The Panozzo Team | HomeSmart
8683 E Via De Negocio
Scottsdale AZ, 85258