Skip To Content

981 S Lorenzo Sitgreaves Drive

Show Low, AZ 85901
  • $486,230
  • STATUS: Active
  • ON SITE: 66 Days
  • MLS #: 7063181
UPDATED: 158 min ago
$486,230
  • 3
    BEDS
  • 0.29
    ACRES
  • 2
    BATHS
  • 0
    1/2 BATHS
  • 1,582
    SQFT
  • $307
    $/SQFT
Neighborhood:
Type:
Single-Family Home
Built:
2027
County:
Area:

School Information

Description

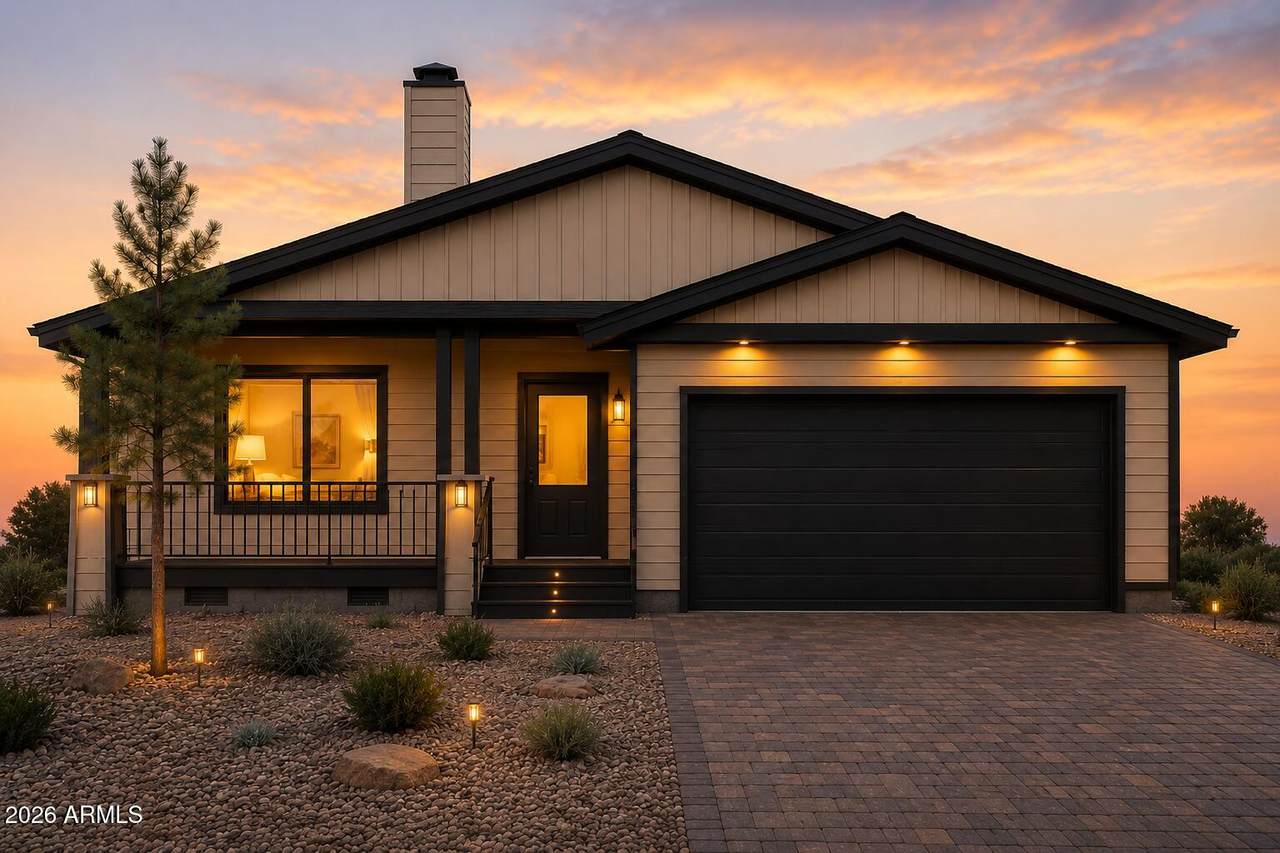
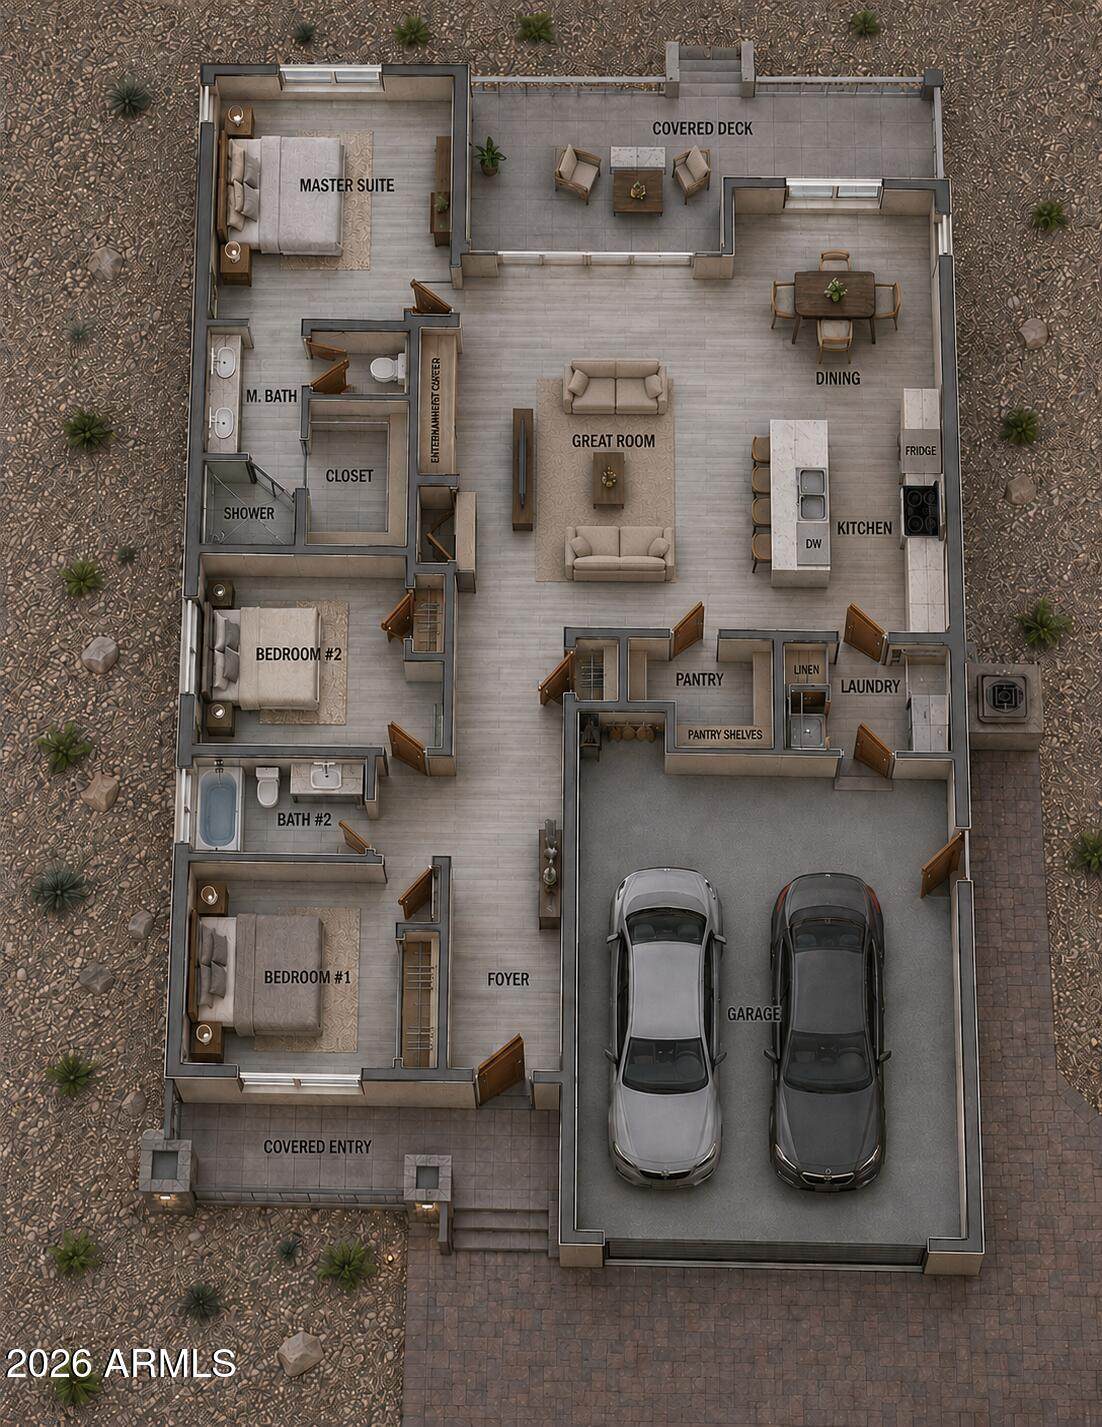
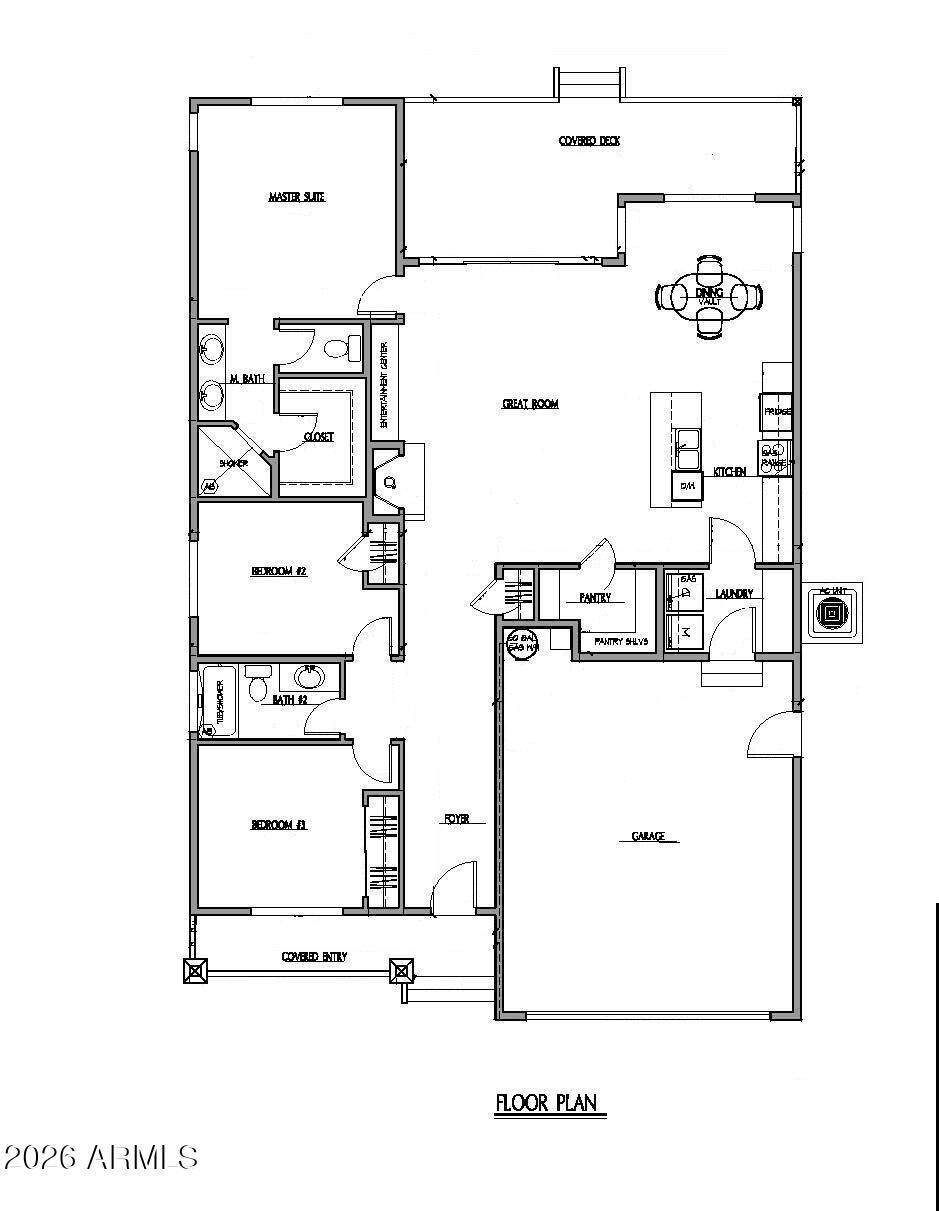
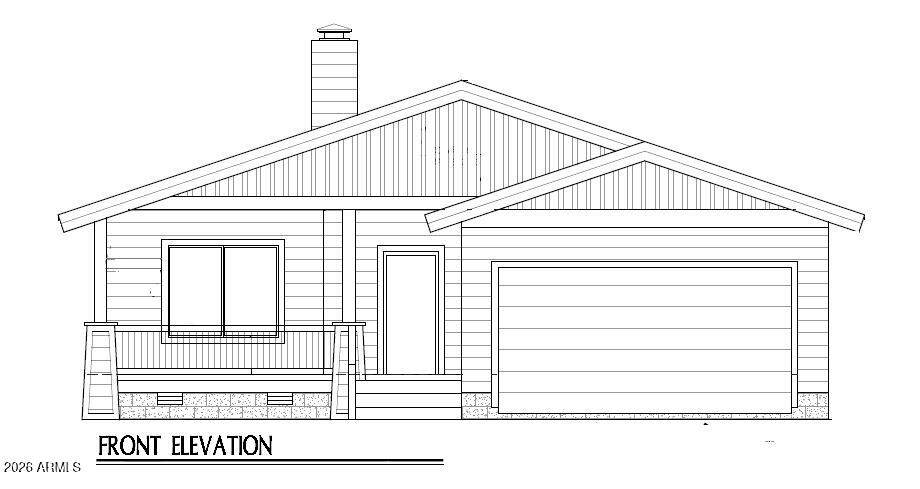
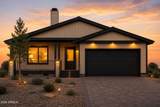
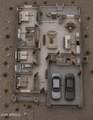
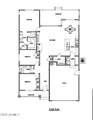
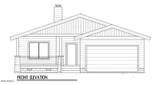
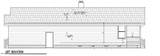
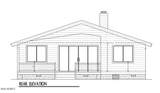
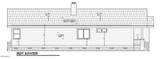
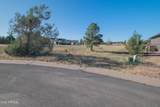
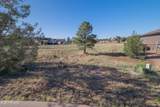
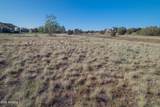
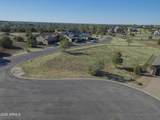
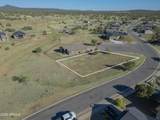
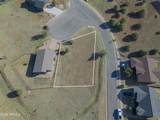
**This is a home to be built** the pricing includes lot price and build package (standard features list available upon request). Build your dream home in Show Low Bluff on this beautiful corner culdesac lot. There's even room for an RV garage on this lot! This floorplan is 1582 square feet with 3 bedrooms, 2 bathrooms, generous standard features, vaulted ceilings, appliance allowance, and much more! Other floor plans available, prices will change with floor plan changes.

Monthly Payment Calculator


Arizona Regional MLS logo© 2026 Arizona Regional Multiple Listing Service, Inc. All rights reserved. All information should be verified by the recipient and none is guaranteed as accurate by ARMLS. The ARMLS logo indicates a property listed by a real estate brokerage other than The Panozzo Team | HomeSmart. Data last updated 2026-10-12T09:12:25.463.
www.myvalleyhomesearch.com/homes/179848901
Print Image

981 S Lorenzo Sitgreaves Drive Show Low, AZ 85901

  • Price: $486,230
  • Status: Active
  • On Site: 66 Days
  • Updated: 158 min ago
  • MLS #: 7063181
3
Beds
2
Baths
0
½ Baths
0.29
Acres
1,582
SQFT
$307
$/SQFT
2027
Built
Neighborhood:
Show Low Bluff Phase 1B
County:
Navajo
Area:
Show Low
Elementary School:
Whipple Ranch Elementary School
Middle School:
Show Low Junior High School
High School:
Show Low High School
Property Description
**This is a home to be built** the pricing includes lot price and build package (standard features list available upon request). Build your dream home in Show Low Bluff on this beautiful corner culdesac lot. There's even room for an RV garage on this lot! This floorplan is 1582 square feet with 3 bedrooms, 2 bathrooms, generous standard features, vaulted ceilings, appliance allowance, and much more! Other floor plans available, prices will change with floor plan changes.
Exterior Features

Architectural Style [] Attached Garage YN No Carport Spaces 0 Construction Materials Lap SidingWood Frame Covered Spaces 2 Exterior Features [] Fencing None Horse Amenities [] Horse YN No Lot Features NoneCorner LotCul-De-Sac Open Parking Spaces 2 Other Structures [] Parking Features Attached Garage Pool Features [] Pool Private YN No Road Responsibility City Maintained Road Road Surface Type Asphalt Roof Composition Spa Features None View Trees/Woods

Interior Features

Basement [] Basement YN No Bedroom Split Yes Bedrooms Plus 3 Common Walls [] Cooling Central Air Cooling YN Yes Fireplace Features InsertLiving Room Fireplace YN Yes Formal Dining Yes Heating Forced AirNatural Gas Heating YN Yes Interior Features Walk-in PantryGranite CountersDouble VanityMaster DownstairsBreakfast BarFull Bth Master Bdrm Laundry Features Inside Master Bedroom Downstairs Yes Master Bedroom Walk In Closet Yes Separate Den Office YN No Walk In Pantry Yes Window Features ScreensDual Pane

Property Features

Accessibility Features [] Association Fee 181.5 Association Fee Frequency Quarterly Association Fee Includes Other (See Remarks) Association YN Yes Auction No Builder Name Choice Luxury Homes Capmprovement Impact Fee 0 Community Features [] Community Pool YN No Current Financing [] Disclosures Seller Discl Avail Flooring Laminate Green Energy Efficient [] Green Water Conservation [] Land Lease YN No Listing Terms CashConventional New Construction YN No Other Fees HOA 0 Ownership Fee Simple Ownership Fractional YN No PADFee YN2 No Possible Use [] Prepaid Association Fees HOA 0 Property Attached YN No Property Condition To Be Built Property Sub Type Single Family Residence Rec Center Fee YN No Security Features [] Sewer Public Sewer Special Assessment HOA No Special Listing Conditions Owner/Agent Special Listing Conditions Owner Agent Yes Tax Annual Amount 92 Tax Year 2025 Total Monthly Fee 60.5 Utilities Natural Gas Available Water Source Public

Arizona Regional MLS logo Listing provided by West USA Realty: 602-942-4200. .


Arizona Regional MLS logo© 2026 Arizona Regional Multiple Listing Service, Inc. All rights reserved. All information should be verified by the recipient and none is guaranteed as accurate by ARMLS. The ARMLS logo indicates a property listed by a real estate brokerage other than The Panozzo Team | HomeSmart. Data last updated 2026-10-12T09:12:25.463.
 
https://bt-photos.global.ssl.fastly.net/armls/orig_boomver_1_7063181-2.jpg https://bt-photos.global.ssl.fastly.net/armls/orig_boomver_1_7063181-2.jpg https://bt-photos.global.ssl.fastly.net/armls/orig_boomver_1_7063181-2.jpg
Logo
The Panozzo Team | HomeSmart
8683 E Via De Negocio
Scottsdale AZ, 85258