
















Skip To Content

9849 E Solstice Avenue

Mesa, AZ 85212
  • $540,000
  • STATUS: Active
  • ON SITE: 66 Days
  • MLS #: 7064178
Open House
UPDATED: 20 min ago
$540,000
  • 3
    BEDS
  • 0.1
    ACRES
  • 2
    BATHS
  • 1
    1/2 BATHS
  • 2,503
    SQFT
  • $216
    $/SQFT
Type:
Single-Family Home
Built:
2018
County:
Area:

School Information

Elementary School:
Middle School:
High School:

Description

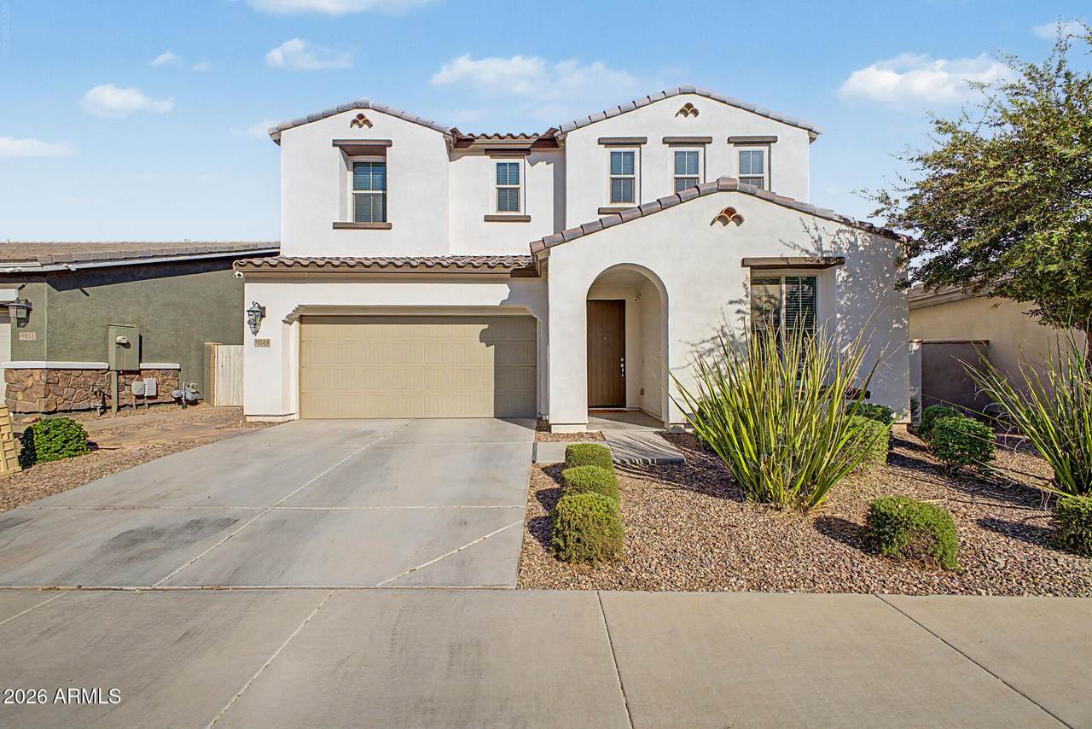
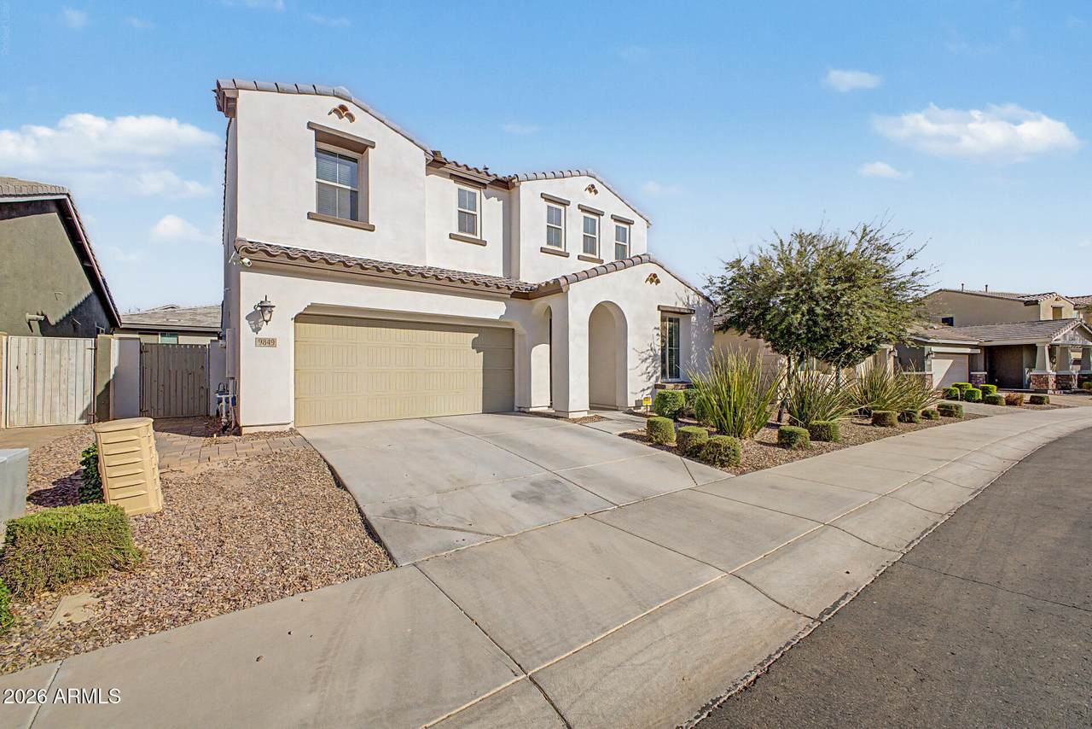
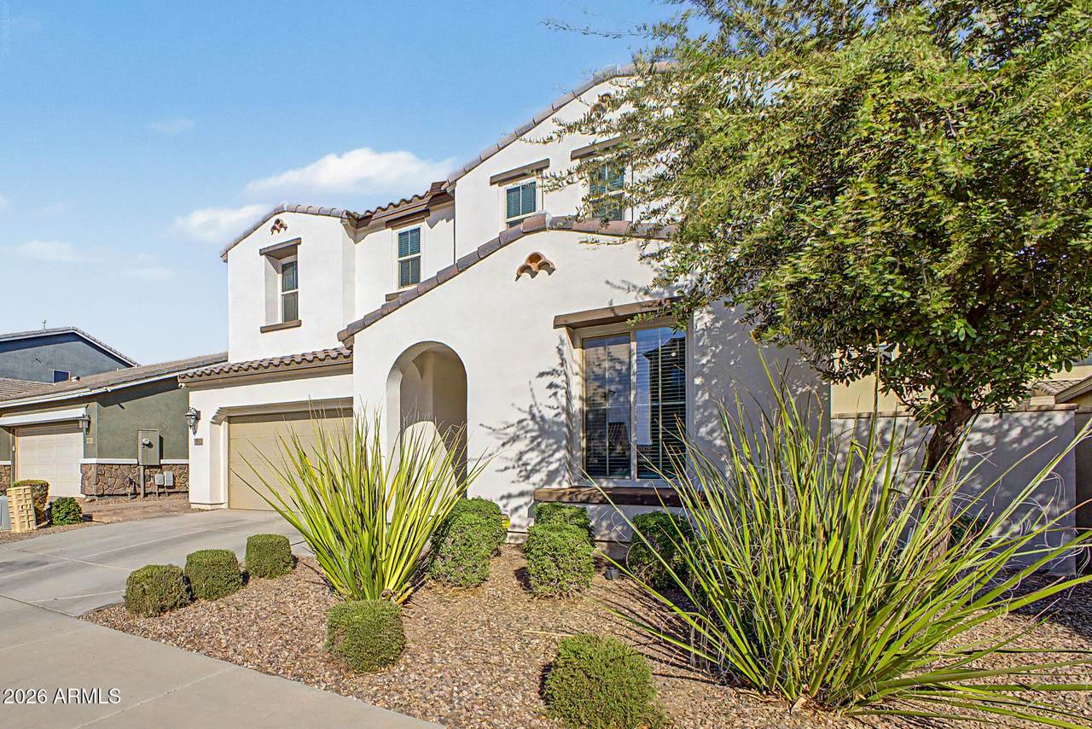
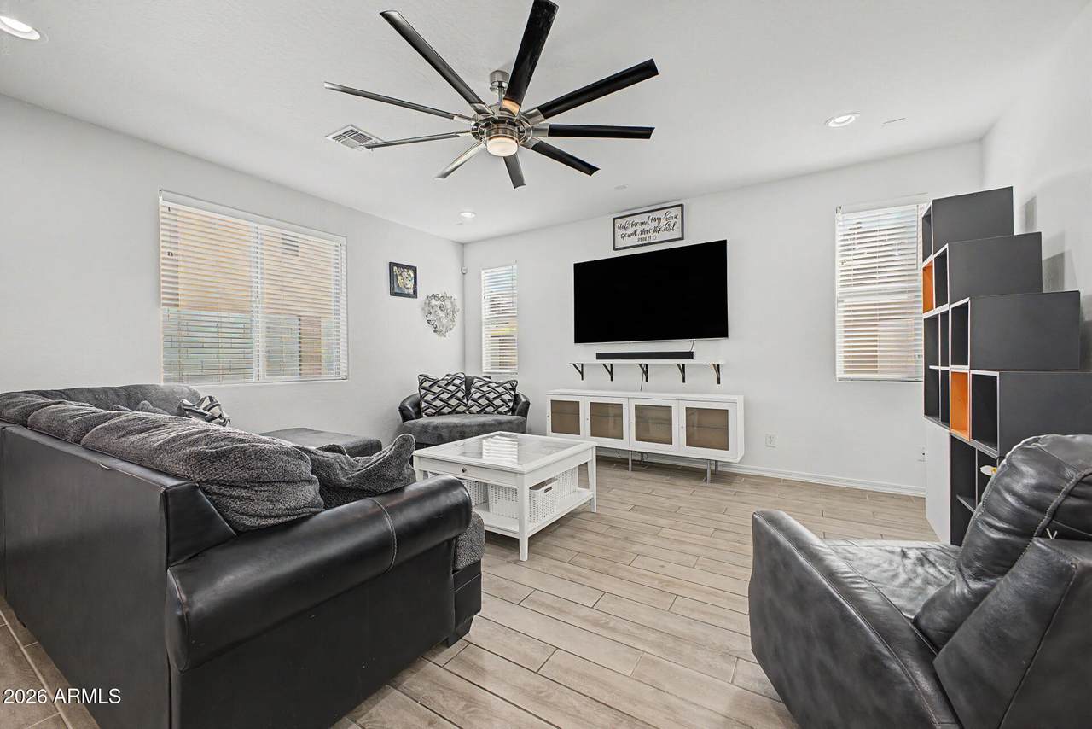
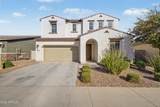
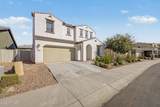
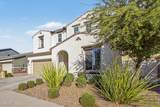
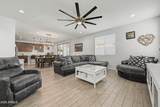
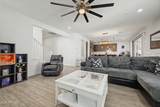
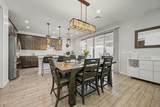
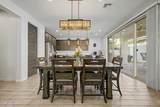
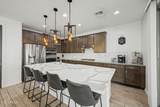
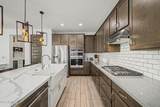
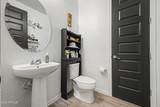
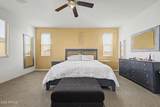
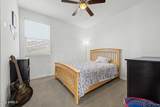
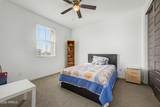
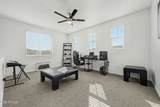
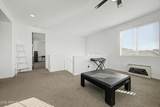
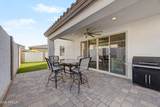
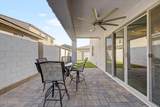
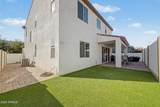
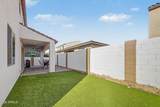
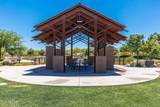
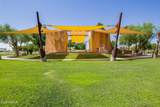
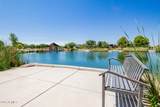
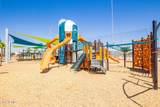
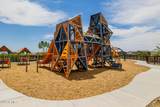
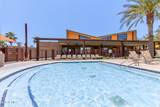
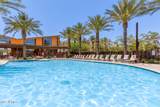
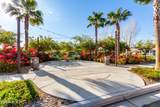
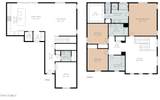
This 2,503 sq ft Ashton Woods home features 3 bedrooms, 2.5 baths, a versatile office/optional 4th bedroom, and a spacious loft. Enjoy 8-ft doors throughout both floors, abundant storage, a walk-in pantry, and a large kitchen island with farmhouse sink--features that truly set this home apart. The low-maintenance backyard is perfect for easy Arizona living. Enjoy Eastmark amenities including The Great Park, The Mark community pool, The Deck skate park, The Disco disc golf course, Steadfast Coffee & Farm Store, Steadfast Diner, parks, trails, schools, Gateway Library, and year-round events. This is mo

Monthly Payment Calculator


Arizona Regional MLS logo© 2026 Arizona Regional Multiple Listing Service, Inc. All rights reserved. All information should be verified by the recipient and none is guaranteed as accurate by ARMLS. The ARMLS logo indicates a property listed by a real estate brokerage other than The Panozzo Team | HomeSmart. Data last updated 2026-10-14T16:14:21.143.
www.myvalleyhomesearch.com/homes/179931956
Print Image

9849 E Solstice Avenue Mesa, AZ 85212

  • Price: $540,000
  • Status: Active
  • On Site: 66 Days
  • Updated: 20 min ago
  • MLS #: 7064178
3
Beds
2
Baths
1
½ Baths
0.1
Acres
2,503
SQFT
$216
$/SQFT
2018
Built
Neighborhood:
Eastmark Development Unit 3/4 Parcels 3/4-5 Throug
County:
Maricopa
Area:
Mesa
Elementary School:
Silver Valley Elementary
Middle School:
Eastmark High School
High School:
Eastmark High School
Property Description
This 2,503 sq ft Ashton Woods home features 3 bedrooms, 2.5 baths, a versatile office/optional 4th bedroom, and a spacious loft. Enjoy 8-ft doors throughout both floors, abundant storage, a walk-in pantry, and a large kitchen island with farmhouse sink--features that truly set this home apart. The low-maintenance backyard is perfect for easy Arizona living. Enjoy Eastmark amenities including The Great Park, The Mark community pool, The Deck skate park, The Disco disc golf course, Steadfast Coffee & Farm Store, Steadfast Diner, parks, trails, schools, Gateway Library, and year-round events. This is mo
Exterior Features

Architectural Style Spanish Attached Garage YN No Carport Spaces 0 Construction Materials StuccoWood FrameBlown CellulosePainted Covered Spaces 2 Exterior Features [] Fencing Back YardBlock Horse Amenities [] Horse YN No Lot Features North/South ExposureSprinklers In FrontDesert FrontSynthetic Grass BackAuto Timer H2O Front Open Parking Spaces 2 Other Structures [] Parking Features Attached Garage Pool Features [] Pool Private YN No Road Responsibility City Maintained Road Road Surface Type Paved Roof Tile Spa Features None View []

Interior Features

Basement [] Basement YN No Bedrooms Plus 5 Common Walls [] Cooling Central AirCeiling Fan(s)ENERGY STAR Qualified EquipmentProgrammable Thmstat Cooling YN Yes Fireplace Features [] Fireplace YN No Heating Forced AirENERGY STAR Qualified EquipmentNatural Gas Heating YN Yes Interior Features Walk-in PantryQuartz CountertopsHigh Speed InternetDouble VanityUpstairsBreakfast Bar9+ Flat CeilingsKitchen IslandPantryFull Bth Master BdrmSeparate Shwr & Tub Laundry Features Upstairs LaundryWshr/Dry HookUp Only Loft Yes Master Bedroom Upstairs Yes Pantry Yes Separate Den Office YN Yes Walk In Pantry Yes Window Features ScreensLow-Emissivity WindowsDual Pane

Property Features

Accessibility Features [] Association Fee 157 Association Fee Frequency Monthly Association Fee Includes Maintenance GroundsFront Yard Maint Association YN Yes Auction No Builder Name ASHTON WOODS Capmprovement Impact Fee 0.25 City Services Yes Community Features PoolLakePlaygroundBiking/Walking Path Community Pool YN Yes Current Financing [] Disclosures Seller Discl Avail Flood Zone No Flooring CarpetTile Green Energy Efficient [] Green Water Conservation [] Land Lease YN No Listing Terms VA LoanCashConventional1031 ExchangeFHA North South Exposure Yes Other Fees Description 25 Other Fees HOA 25 Ownership Fee Simple Ownership Fractional YN No PADFee YN2 No Possible Use [] Prepaid Association Fees HOA 314 Property Attached YN No Property Condition [] Property Sub Type Single Family Residence Rec Center Fee YN No Security Features [] Sewer Public Sewer Special Assessment HOA No Special Listing Conditions N/A Special Listing Conditions None Yes Tax Annual Amount 2686 Tax Year 2025 Total Monthly Fee 157 Utilities Phone AvailableNatural Gas Available Water Source Public

Arizona Regional MLS logo Listing provided by Real Broker: 602-755-3415. .


Arizona Regional MLS logo© 2026 Arizona Regional Multiple Listing Service, Inc. All rights reserved. All information should be verified by the recipient and none is guaranteed as accurate by ARMLS. The ARMLS logo indicates a property listed by a real estate brokerage other than The Panozzo Team | HomeSmart. Data last updated 2026-10-14T16:14:21.143.
 
https://bt-photos.global.ssl.fastly.net/armls/1280_boomver_1_7064178-2.jpg https://bt-photos.global.ssl.fastly.net/armls/1280_boomver_1_7064178-2.jpg https://bt-photos.global.ssl.fastly.net/armls/1280_boomver_1_7064178-2.jpg
Logo
The Panozzo Team | HomeSmart
8683 E Via De Negocio
Scottsdale AZ, 85258